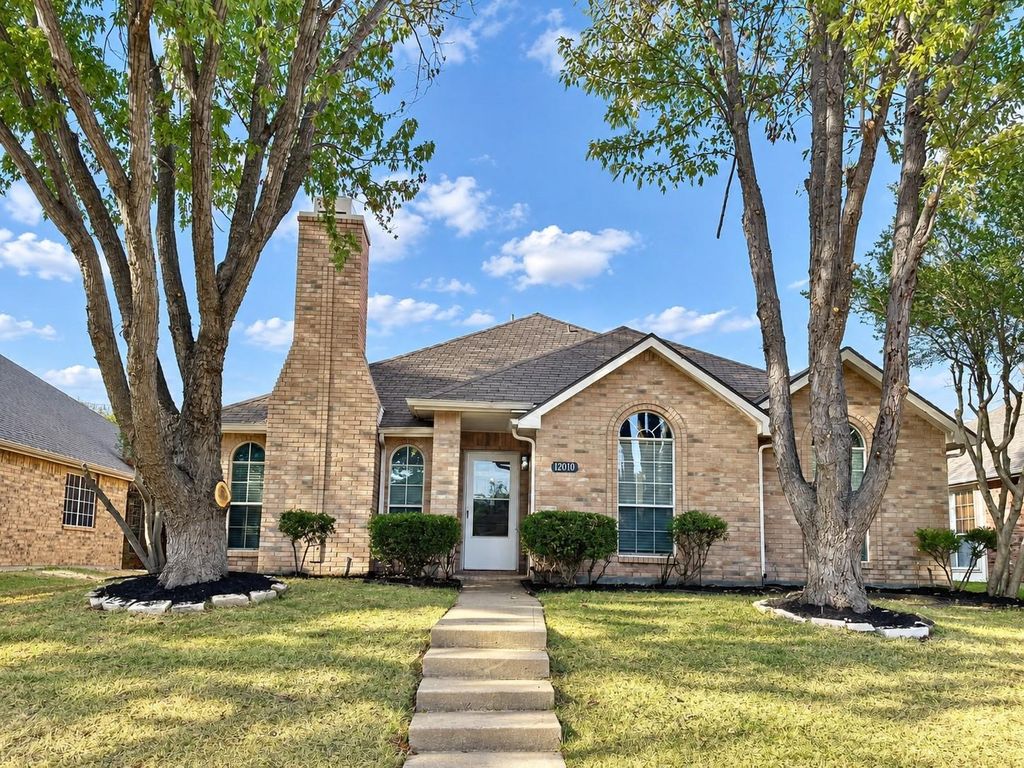
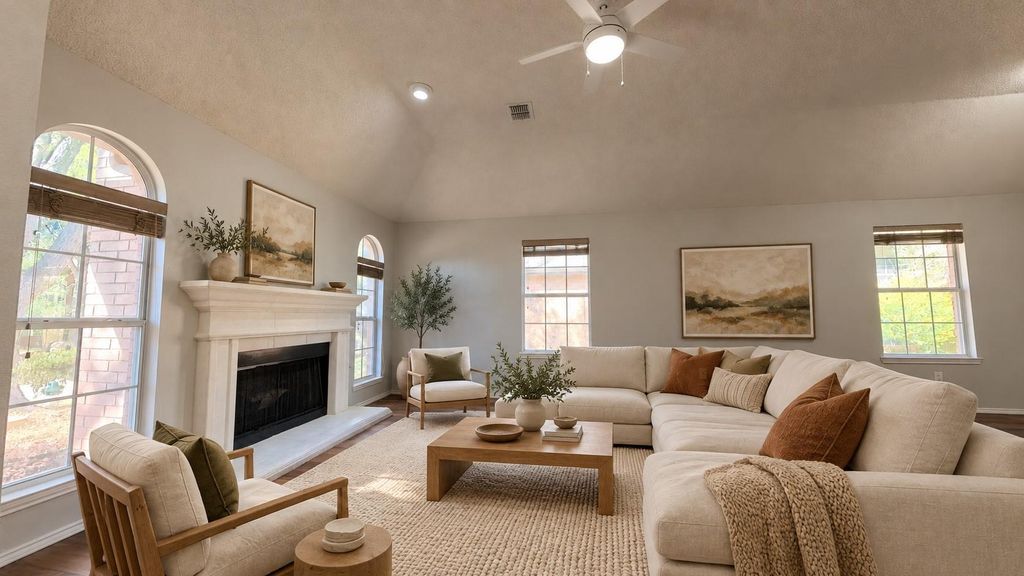
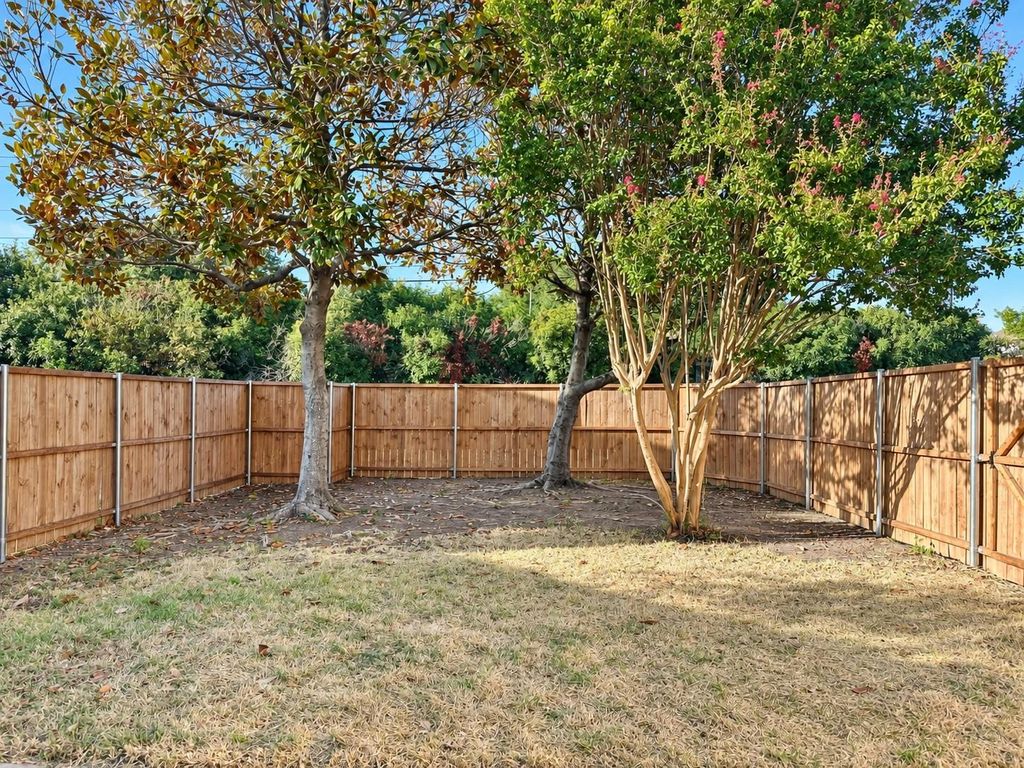
[[800]]12010 Chattanooga Dr is listed for sale at 398,000. The Residential - Single Family property has 3 bedrooms, 2 Full Bathrooms, 1581 square feet, and was built in 1996. The lot size is 6534 Square feet.[[500]]Welcome to this move-in ready single-story residence combines classic architectural character with pristine modern convenience. Inside, enjoy fresh neutral paint, updated light fixtures, and a sparkling deep-cleaned finish. Soaring vaulted ceilings and warm wood-look flooring span the primary living quarters, creating an airy, light-filled environment ideal for relaxing or hosting family and friends. The kitchen offers abundant cabinetry, generous counter space, a center island, and an easy flow into the adjoining living area. A fireplace adds warmth and character to the main living space. The spacious primary bedroom features a vaulted ceiling, wood-look flooring, and plenty of natural light. The primary bathroom includes a double-sink vanity, soaking tub, separate shower, and ample storage. Fully fenced yard shaded by trees offers a private patio slab ready for outdoor dining, entertaining, or weekend grilling.Conveniently located in top-rated Frisco ISD near premier shopping, dining, parks, and major highways. Truly a move-in ready home offering quality, style, and low-maintenance suburban comfort!
Welcome to this move-in ready single-story residence combines classic architectural character with pristine modern convenience. Inside, enjoy fresh neutral paint, updated light fixtures, and a sparkling deep-cleaned finish. Soaring vaulted ceilings and warm wood-look flooring span the primary living quarters, creating an airy, light-filled environment ideal for relaxing or hosting family and friends. The kitchen offers abundant cabinetry, generous counter space, a center island, and an easy flow into the adjoining living area. A fireplace adds warmth and character to the main living space. The spacious primary bedroom features a vaulted ceiling, wood-look flooring, and plenty of natural light. The primary bathroom includes a double-sink vanity, soaking tub, separate shower, and ample storage. Fully fenced yard shaded by trees offers a private patio slab ready for outdoor dining, entertaining, or weekend grilling.
Conveniently located in top-rated Frisco ISD near premier shopping, dining, parks, and major highways. Truly a move-in ready home offering quality, style, and low-maintenance suburban comfort!
Disclaimer: Lot configuration and dimensions are estimates, not based on personal knowledge and come from a third party (Digital Map Products); therefore, you should not rely on the estimates and perform independent confirmation as to their accuracy
View neighborhood information
Ready to Sell your Home?
Request a complimentary home selling analysis featuring recently sold properties, market trends, home valuations and a personalized market update.
School information is computer generated and may not be accurate or current. Buyer must independently verify and confirm enrollment. Please contact the school district to determine the schools to which this property is zoned.










 Just listed
 Currency converter





 Share
Share


 Erase note
 You currently have no custom folders