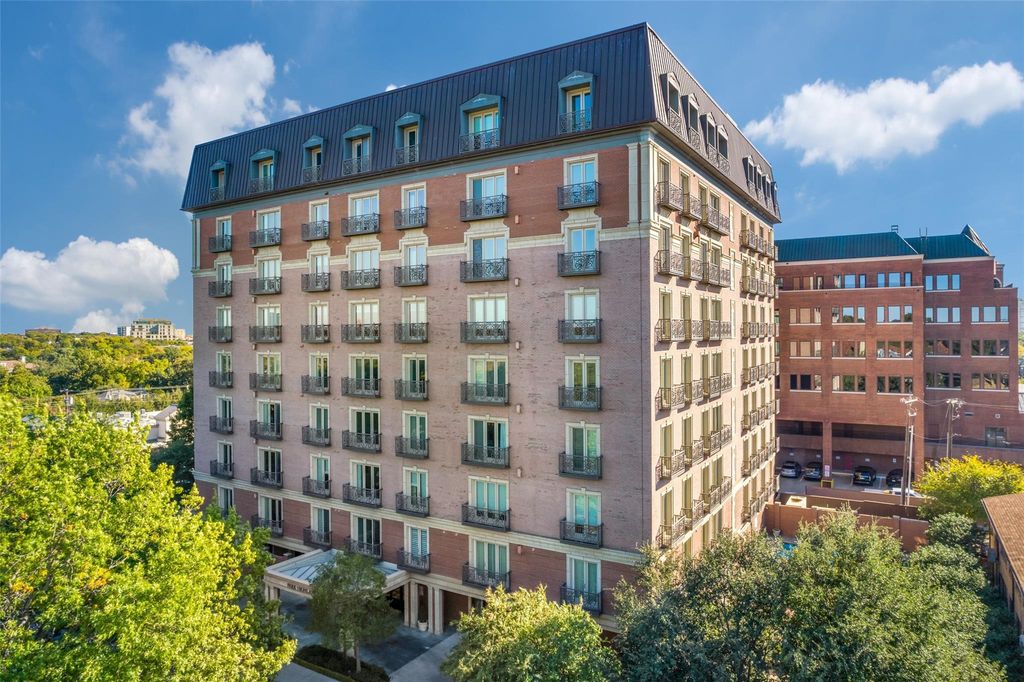
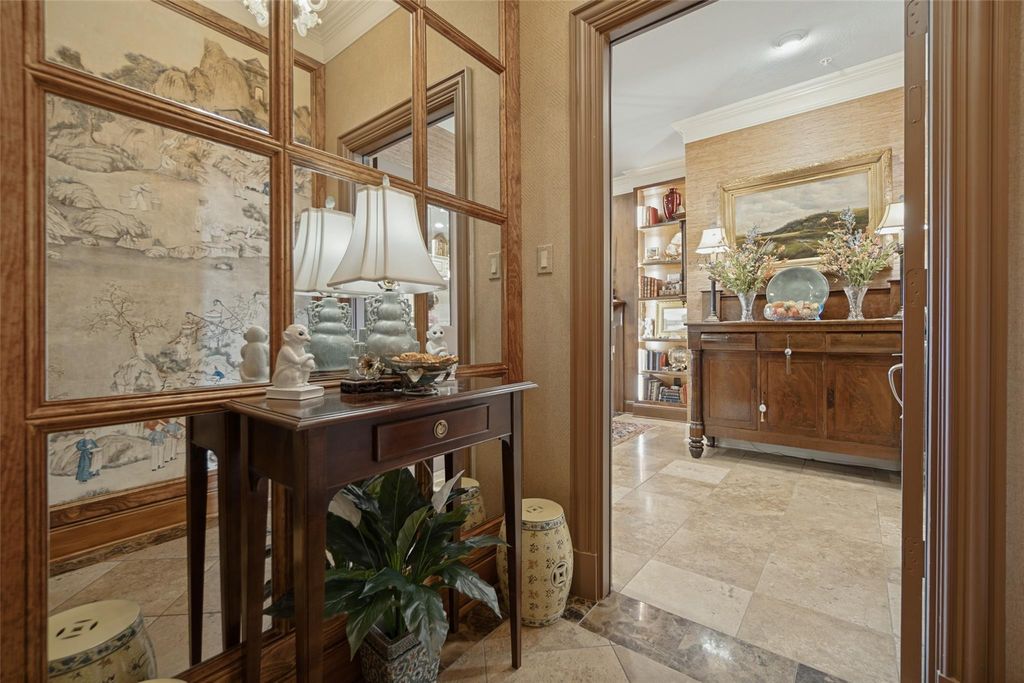
[[800]]4240 Prescott Ave 6B is listed for sale at 1,395,000. The Residential - Condo property has 2 bedrooms, 2 Full Bathrooms, 1 Half Bathroom, 2293 square feet, and was built in 2004. The lot size is 28662.5 Square feet.[[500]]Experience exquisite living at The Park Highlander with this beautiful sixth-floor treetop home with views of Highland Park from every window. Remodeled throughout, Residence 6B showcases exceptional custom details, including custom built-ins, a sophisticated lighting system, and gorgeous grass-cloth wall coverings. A private elevator opens directly into the residences elegant foyer and entry hall. The spacious living and dining areas feature an Amantii fireplace, custom built-ins, designer finishes, and Juliet balconies overlooking Highland Park. The gourmet kitchen is equipped with a Sub-Zero refrigerator and freezer, double Thermador convection ovens, six-burner Viking gas cooktop, and Asko dishwasher. The serene primary suite features a luxurious bath with dual vanities, custom built-ins, walk-in closet, separate shower, and spa tub. The guest suite offers an en-suite bath with built-in cabinetry and private balcony. The Park Highlander offers an exceptional lock-and-leave lifestyle just steps from The Shops of Highland Park, Turtle Creek, Lakeside Park, restaurants, and the Katy Trail. Amenities include 24-hour concierge, on-site management, fitness center,pool, private gardens, and two assigned gated garage spaces, 37 and 38.
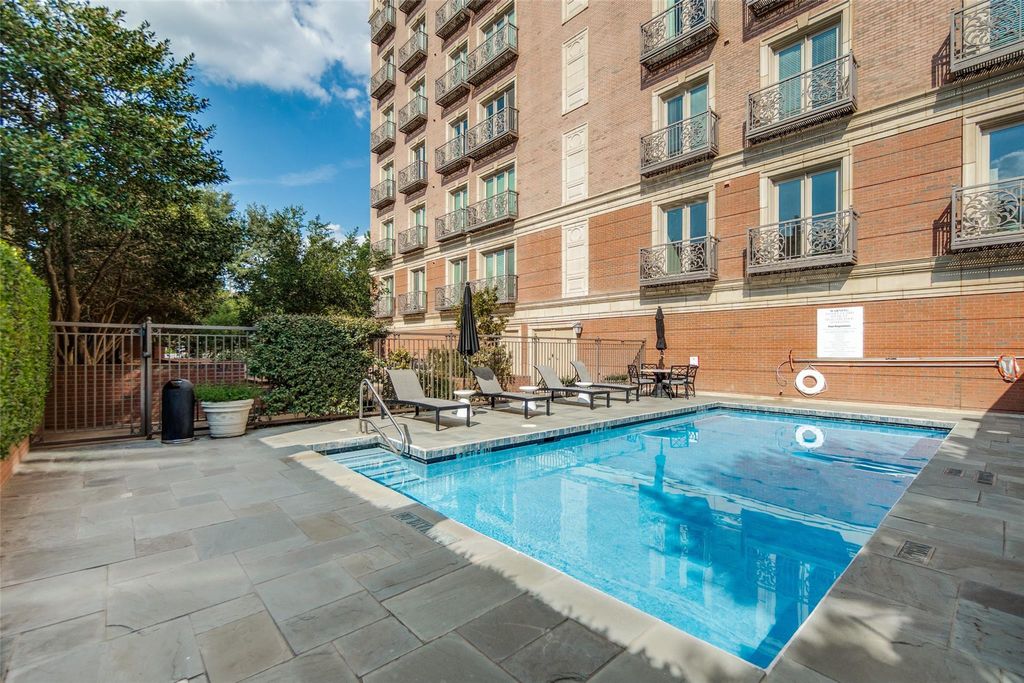
Experience exquisite living at The Park Highlander with this beautiful sixth-floor treetop home with views of Highland Park from every window. Remodeled throughout, Residence 6B showcases exceptional custom details, including custom built-ins, a sophisticated lighting system, and gorgeous grass-cloth wall coverings. A private elevator opens directly into the residence’s elegant foyer and entry hall. The spacious living and dining areas feature an Amantii fireplace, custom built-ins, designer finishes, and Juliet balconies overlooking Highland Park. The gourmet kitchen is equipped with a Sub-Zero refrigerator and freezer, double Thermador convection ovens, six-burner Viking gas cooktop, and Asko dishwasher. The serene primary suite features a luxurious bath with dual vanities, custom built-ins, walk-in closet, separate shower, and spa tub. The guest suite offers an en-suite bath with built-in cabinetry and private balcony. The Park Highlander offers an exceptional lock-and-leave lifestyle just steps from The Shops of Highland Park, Turtle Creek, Lakeside Park, restaurants, and the Katy Trail. Amenities include 24-hour concierge, on-site management, fitness center,
pool, private gardens, and two assigned gated garage spaces, #37 and #38.
Disclaimer: Lot configuration and dimensions are estimates, not based on personal knowledge and come from a third party (Digital Map Products); therefore, you should not rely on the estimates and perform independent confirmation as to their accuracy
View neighborhood information
Ready to Sell your Home?
Request a complimentary home selling analysis featuring recently sold properties, market trends, home valuations and a personalized market update.
School information is computer generated and may not be accurate or current. Buyer must independently verify and confirm enrollment. Please contact the school district to determine the schools to which this property is zoned.










 Just listed
 Currency converter





 Share
Share


 Erase note
 You currently have no custom folders