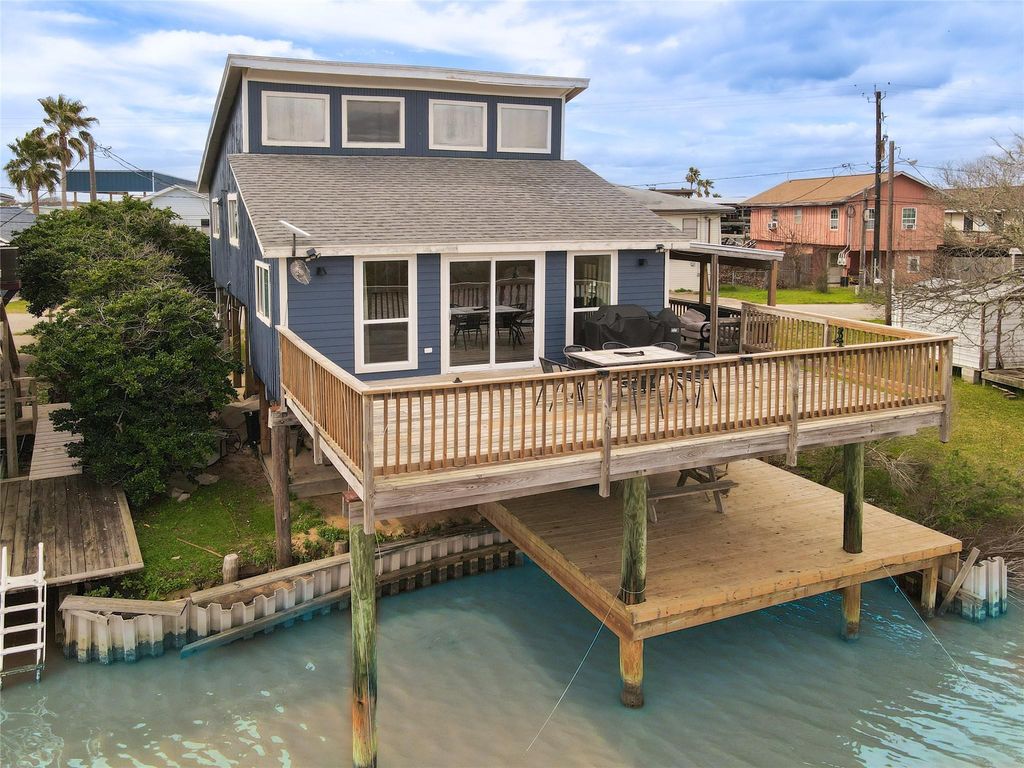
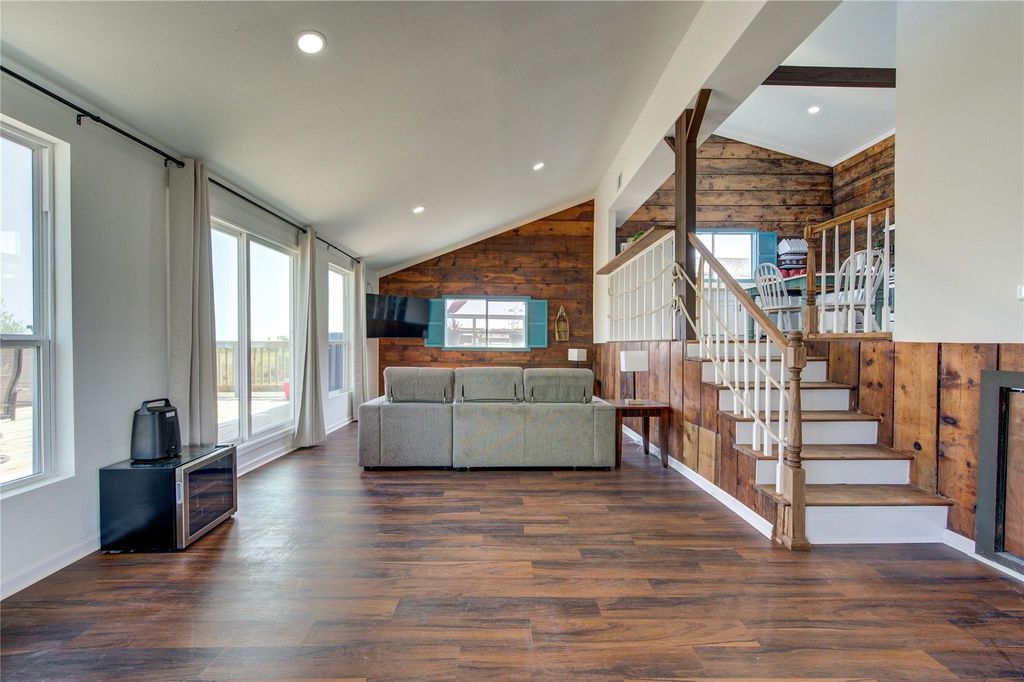
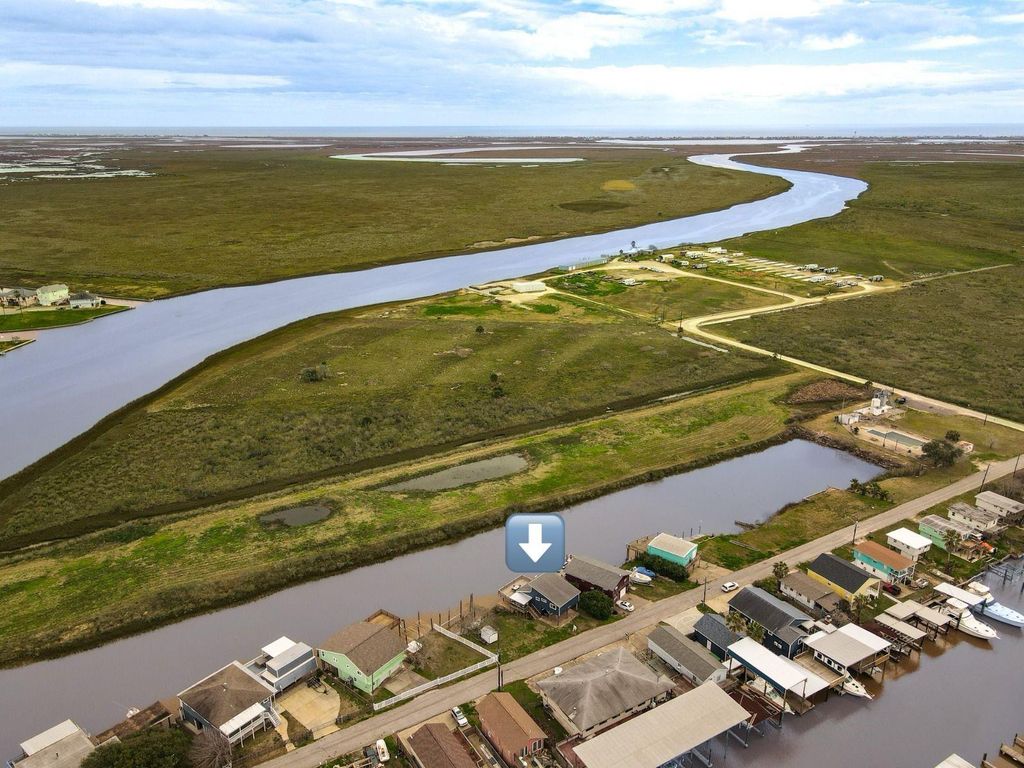
[[800]]411 Galley Way is listed for sale at 211,000. The Single-Family property has 2 bedrooms, 1 Full Bathroom, 960 square feet, and was built in 1967. The lot size is 2613 Square feet.[[500]]Selling AS IS. Looking for a vacation home that pays for itself. This house has a great FLOOR PLAN, SINGLE story, RENOVATED 2-bedroom, 1-bathroom with a fantastic open concept living/kitchen area. Renovated kitchen and bathroom with luxury vinyl throughout the house, QUARTZ counters, and pure WHITE cabinets. This house is UPGRADED with NEW plumbing lines, outlets, covers, recession lights, electrical box, sliding door, A/C ducts, new condensers, water heater, bottom decking, and more. There is easy access to the Gulf of Mexico. The neighborhood has great amenities, including a boat ramp, swimming pool, playground, a clubhouse, and covered mailboxes. The list of UPGRADE items is in the attachment section for reference! Interest numbers approx. Airbnb Gross Rents 30,200 (2025 earnings report). The kitchen refrigerator, washer/dryer, and all furniture, linens, and kitchenware are conveyed with the property, including TVs.
Selling AS IS. Looking for a vacation home that pays for itself. This house has a great FLOOR PLAN, SINGLE story, RENOVATED 2-bedroom, 1-bathroom with a fantastic open concept living/kitchen area. Renovated kitchen and bathroom with luxury vinyl throughout the house, QUARTZ counters, and pure WHITE cabinets. This house is UPGRADED with NEW plumbing lines, outlets, covers, recession lights, electrical box, sliding door, A/C ducts, new condensers, water heater, bottom decking, and more. There is easy access to the Gulf of Mexico. The neighborhood has great amenities, including a boat ramp, swimming pool, playground, a clubhouse, and covered mailboxes. The list of UPGRADE items is in the attachment section for reference! Interest numbers approx. Airbnb Gross Rents $30,200 (2025 earnings report). The kitchen refrigerator, washer/dryer, and all furniture, linens, and kitchenware are conveyed with the property, including TVs.
Disclaimer: Lot configuration and dimensions are estimates, not based on personal knowledge and come from a third party (Digital Map Products); therefore, you should not rely on the estimates and perform independent confirmation as to their accuracy
View neighborhood information
Ready to Sell your Home?
Request a complimentary home selling analysis featuring recently sold properties, market trends, home valuations and a personalized market update.
School information is computer generated and may not be accurate or current. Buyer must independently verify and confirm enrollment. Please contact the school district to determine the schools to which this property is zoned.







 Just listed
 Currency converter





 Share
Share


 Erase note
 You currently have no custom folders