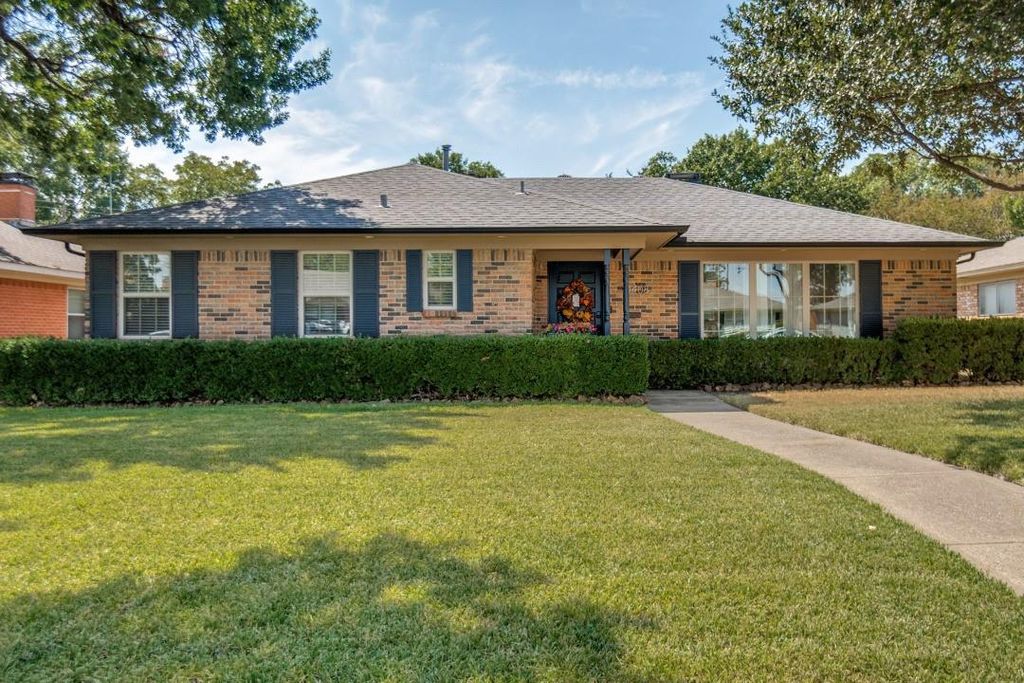
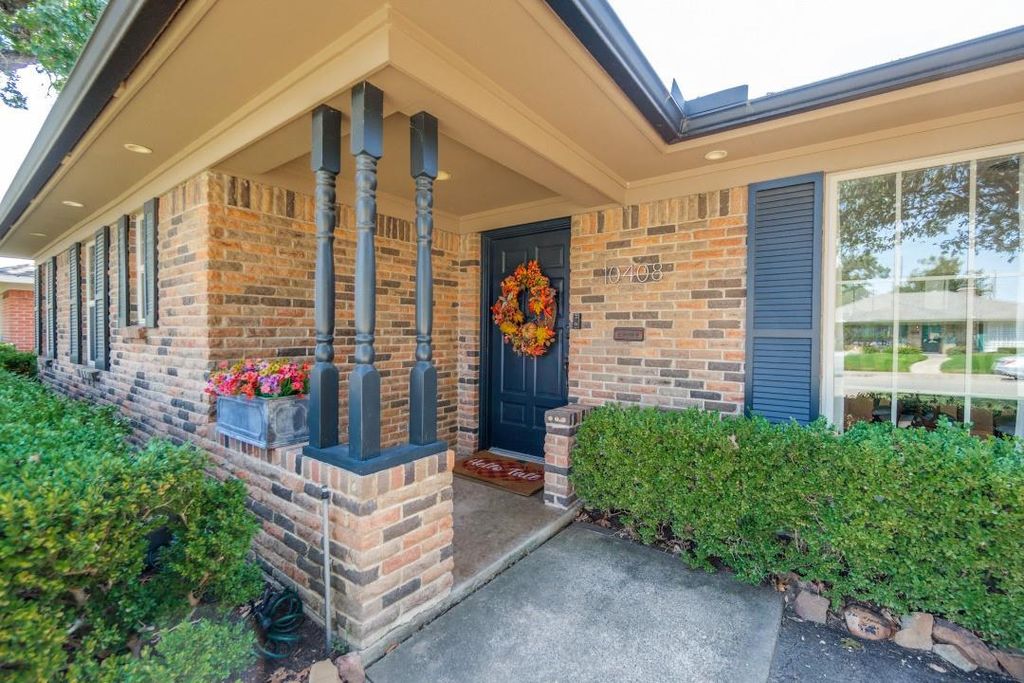
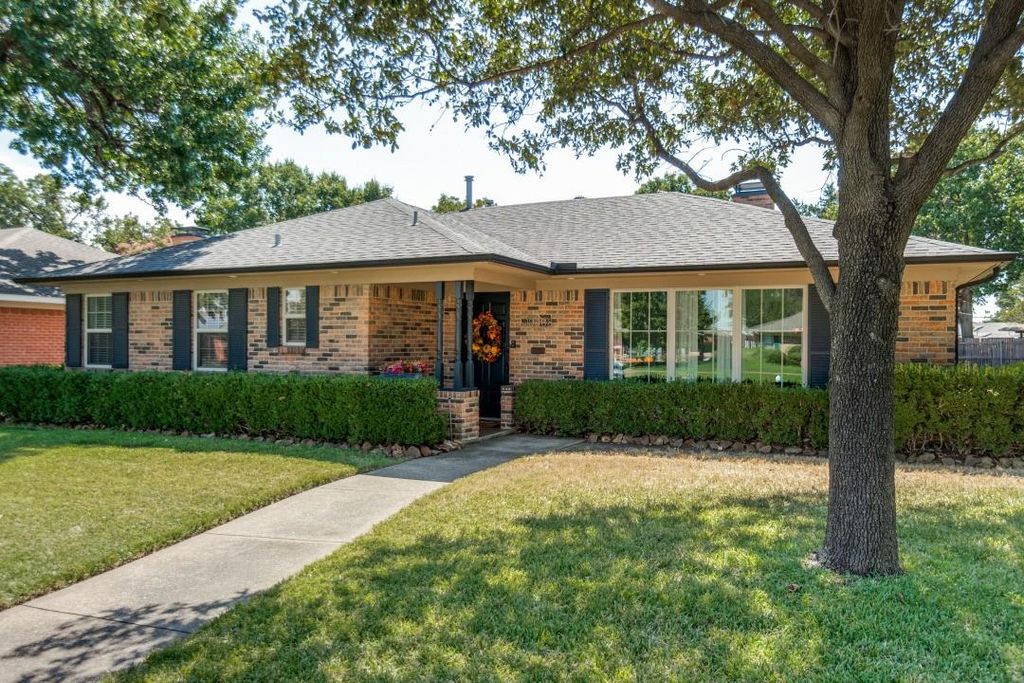
[[800]]10408 Vistadale Dr is listed for sale at 585,000. The Residential - Single Family property has 3 bedrooms, 2 Full Bathrooms, 2162 square feet, and was built in 1962. The lot size is 6720 Square feet.[[500]]IMMACULATE brick home in highly desirable Lake Highlands North has 2162 sq. ft., 3 BRs, 2 full baths, 2 living areas, 2 eating areas, 2-car garage, parking for 6. Single-story home in sought-after Richardson ISD has been remodeled, and they left the charm. Large Dining Rm is great for entertaining or can be split with an office. Focal point of the Living Rm is the brick fireplace with gas logs a hearth. The current Office has 10 of cabinets on 2 sides with overhead cabinets and quartz countertops, or it can be a dry bar. Past the 17 feet of floor-to-ceiling windows slider door is the huge Family Rm with 20 of white built-in cabinets shelves with room for the largest TV. Family Rm looks out to a 31x12 covered patio, side yard, back door to garage more parking. From the Family Rm thru the Utility Rm Pantry is the pristine remodeled Kitchen with 5-burner gas cooktop, microwave, electric oven, dishwasher white cabinets with quartz countertops. Galley-style Kitchen opens to the Breakfast Rm with cozy built-in corner seating to the large Dining Rm. Primary BR has a ceiling fan, walk-in closet, ensuite bath. Primary Bath has been remodeled with a double-sink vanity, quartz countertop, comfort-height toilet, handicap accessible shower w-bench grab bars. Bedrooms 2 3 have ceiling fans, walk-in closets, windows, open to 2nd Bathroom, which has a tub-shower combo. Luxury Vinyl Plank flooring runs throughout the home except tiled bathrooms. Covered patio (31x12) offers year-round enjoyment morning sun. Al
IMMACULATE brick home in highly desirable Lake Highlands North has 2162 sq. ft., 3 BRs, 2 full baths, 2 living areas, 2 eating areas, 2-car garage, & parking for 6. Single-story home in sought-after Richardson ISD has been remodeled, and they left the charm. Large Dining Rm is great for entertaining or can be split with an office. Focal point of the Living Rm is the brick fireplace with gas logs & a hearth. The current Office has 10’ of cabinets on 2 sides with overhead cabinets and quartz countertops, or it can be a dry bar. Past the 17 feet of floor-to-ceiling windows & slider door is the huge Family Rm with 20’ of white built-in cabinets & shelves with room for the largest TV. Family Rm looks out to a 31’x12’ covered patio, side yard, & back door to garage & more parking. From the Family Rm thru the Utility Rm & Pantry is the pristine remodeled Kitchen with 5-burner gas cooktop, microwave, electric oven, dishwasher & white cabinets with quartz countertops. Galley-style Kitchen opens to the Breakfast Rm with cozy built-in corner seating & to the large Dining Rm. Primary BR has a ceiling fan, walk-in closet, & ensuite bath. Primary Bath has been remodeled with a double-sink vanity, quartz countertop, comfort-height toilet, handicap accessible shower w-bench & grab bars. Bedrooms 2 & 3 have ceiling fans, walk-in closets, windows, & open to 2nd Bathroom, which has a tub-shower combo. Luxury Vinyl Plank flooring runs throughout the home except tiled bathrooms. Covered patio (31’x12’) offers year-round enjoyment & morning sun. Always green synthetic turf is beside the big patio. The grassy 2nd backyard is great for kids & pets and can easily be gated. The door at the end of the covered patio with metal roof leads to a workroom (21’x9’) with storage & a sink. Beyond the workroom is the oversized 2-car garage with a garage door opener & more storage space. Yes, there are 4 uncovered places to park other cars, RVs, & boats on all-weather cement accessed from the alley.
Alley,Cable Available,City Sewer,City Water,Concrete,Curbs,Electricity Connected,Individual Gas Meter,Individual Water Meter,Natural Gas Available,Overhead Utilities,Phone Available,Sidewalk
Disclaimer: Lot configuration and dimensions are estimates, not based on personal knowledge and come from a third party (Digital Map Products); therefore, you should not rely on the estimates and perform independent confirmation as to their accuracy
View neighborhood information
Ready to Sell your Home?
Request a complimentary home selling analysis featuring recently sold properties, market trends, home valuations and a personalized market update.
School information is computer generated and may not be accurate or current. Buyer must independently verify and confirm enrollment. Please contact the school district to determine the schools to which this property is zoned.







 Just listed
 Currency converter





 Share
Share


 Erase note
 You currently have no custom folders