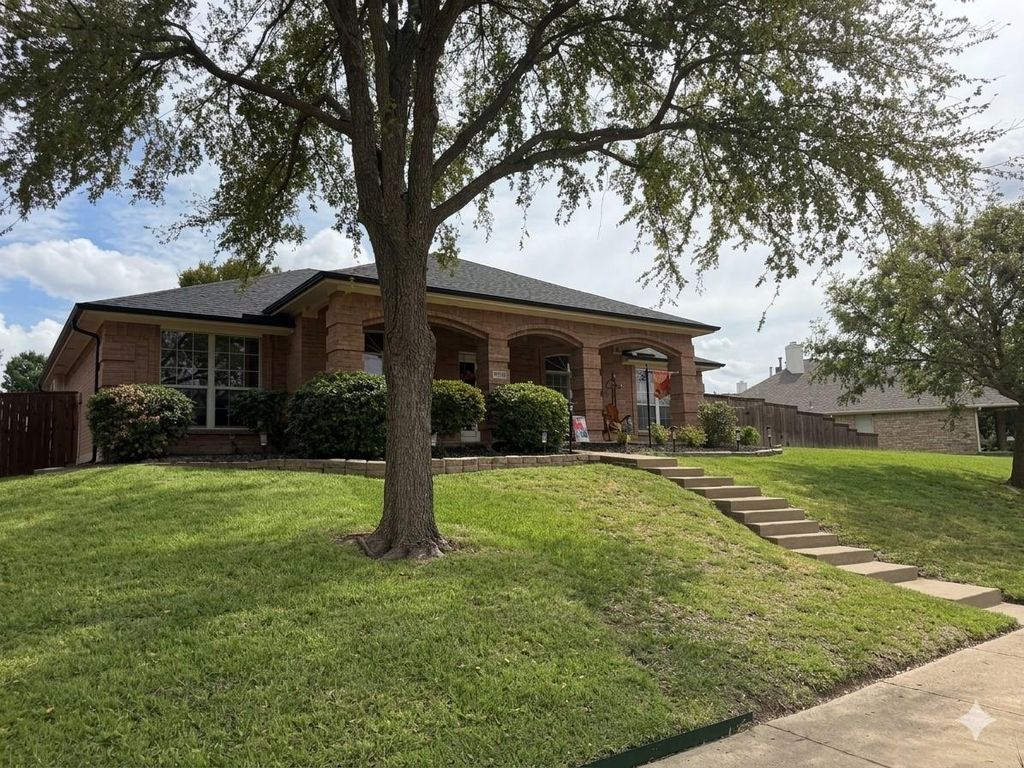
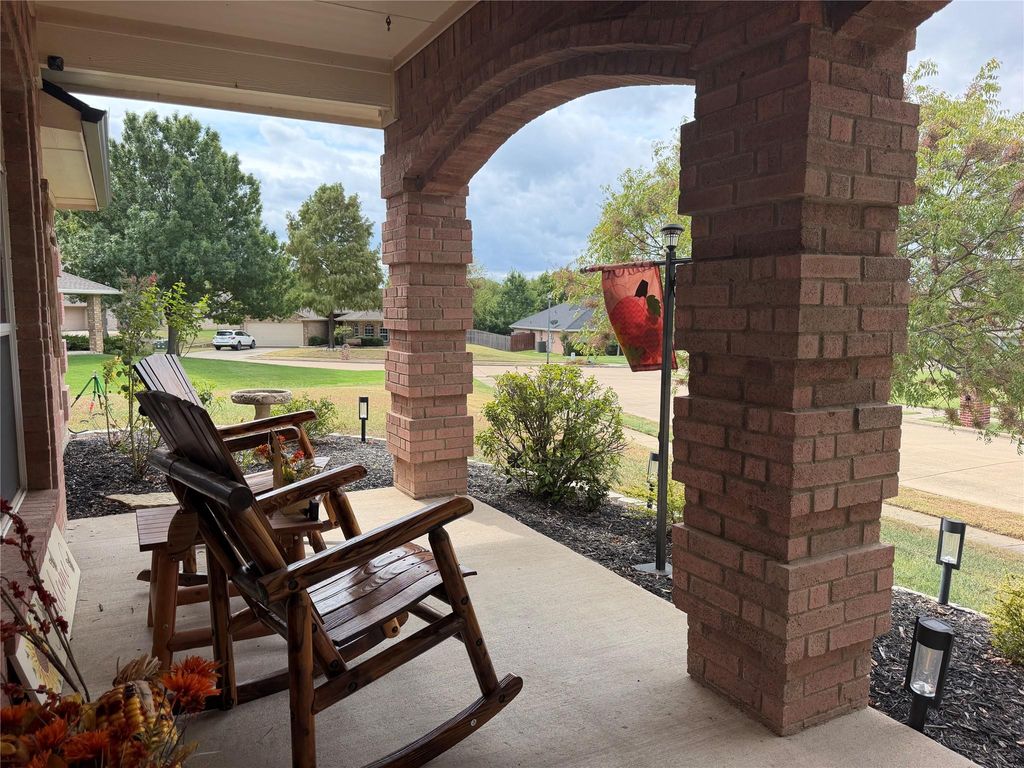
[[800]]2710 Green Gables Ct is listed for sale at 420,000. The Residential - Single Family property has 4 bedrooms, 2 Full Bathrooms, 2299 square feet, and was built in 2003. The lot size is 16814.2 Square feet.[[500]]Beautiful One-Story Haven Nestled on a Generous 0.39 Acre Cul-De-Sac Lot in the Desirable Promenade Harbor Waterfront Community. From the Moment You Arrive, You Will Love the Spacious Front Porch, Which Offers an Elevated, Commanding View of Your Extensive Front Yard. Step Inside to Discover a Wonderful and Open Floor Plan Designed for Effortless Modern Living. As You Enter, You Are Immediately Greeted by an Impressive Dining Room Featuring Floor-To-Ceiling Windows that Flood the Space with Natural Light. This Flows Seamlessly into a Warm and Welcoming Family Room, where a Cozy Brick Fireplace with a Wood Mantle Serves as the Perfect Centerpiece for Gatherings. The Heart of the Home is a Delightful Kitchen Equipped with a Gas Cooktop, Beautiful Granite Countertops, a Big Walk-In Pantry, and a Sunlit Breakfast Nook Accented by Double Windows. Adjacent to Kitchen is Space Ideal for Home Office or Music Room. Retreating to the Primary Suite is a True Joy, Featuring a Wonderfully Spacious Sitting Area and an Attached Flex Room that is Absolutely Ideal for a Nursery, Second Home Office, Personal Exercise Room or Second Living. The Large En-Suite Bathroom Offers Plenty of Extra Space to Add Your Own Decorative Furniture and Personal Touches. Nearby, the Functional Laundry Room is Complete with its Own Window and a Built-In Pet Door for Your Furry Family Members. The Indoor-Outdoor Living Possibilities are Endless, Starting with a Versatile Enclosed Patio that Can Easily Be Removed if You Prefer an Open-Air
Beautiful One-Story Haven Nestled on a Generous 0.39 Acre Cul-De-Sac Lot in the Desirable Promenade Harbor Waterfront Community. From the Moment You Arrive, You Will Love the Spacious Front Porch, Which Offers an Elevated, Commanding View of Your Extensive Front Yard. Step Inside to Discover a Wonderful and Open Floor Plan Designed for Effortless Modern Living. As You Enter, You Are Immediately Greeted by an Impressive Dining Room Featuring Floor-To-Ceiling Windows that Flood the Space with Natural Light. This Flows Seamlessly into a Warm and Welcoming Family Room, where a Cozy Brick Fireplace with a Wood Mantle Serves as the Perfect Centerpiece for Gatherings. The Heart of the Home is a Delightful Kitchen Equipped with a Gas Cooktop, Beautiful Granite Countertops, a Big Walk-In Pantry, and a Sunlit Breakfast Nook Accented by Double Windows. Adjacent to Kitchen is Space Ideal for Home Office or Music Room. Retreating to the Primary Suite is a True Joy, Featuring a Wonderfully Spacious Sitting Area and an Attached Flex Room that is Absolutely Ideal for a Nursery, Second Home Office, Personal Exercise Room or Second Living. The Large En-Suite Bathroom Offers Plenty of Extra Space to Add Your Own Decorative Furniture and Personal Touches. Nearby, the Functional Laundry Room is Complete with its Own Window and a Built-In Pet Door for Your Furry Family Members. The Indoor-Outdoor Living Possibilities are Endless, Starting with a Versatile Enclosed Patio that Can Easily Be Removed if You Prefer an Open-Air Set-Up. The Sprawling Backyard is Private and Securely Outfitted with an Automatic Gate, a Long Driveway, a Dog Run and a Convenient Storage Building. There is also a Spacious Garage with Ample Room to Park a Truck. Beyond Your Property Line, the Neighborhood Amenities Are Unmatched. You are Positioned One Street Away from the Beautiful Shores of Lake Ray Hubbard and Within Short Walking Distance to a Delightful Community Park Via a Scenic Neighborhood Walking Trail.
Disclaimer: Lot configuration and dimensions are estimates, not based on personal knowledge and come from a third party (Digital Map Products); therefore, you should not rely on the estimates and perform independent confirmation as to their accuracy
View neighborhood information
Ready to Sell your Home?
Request a complimentary home selling analysis featuring recently sold properties, market trends, home valuations and a personalized market update.
School information is computer generated and may not be accurate or current. Buyer must independently verify and confirm enrollment. Please contact the school district to determine the schools to which this property is zoned.








 Just listed
 Currency converter





 Share
Share


 Erase note
 You currently have no custom folders