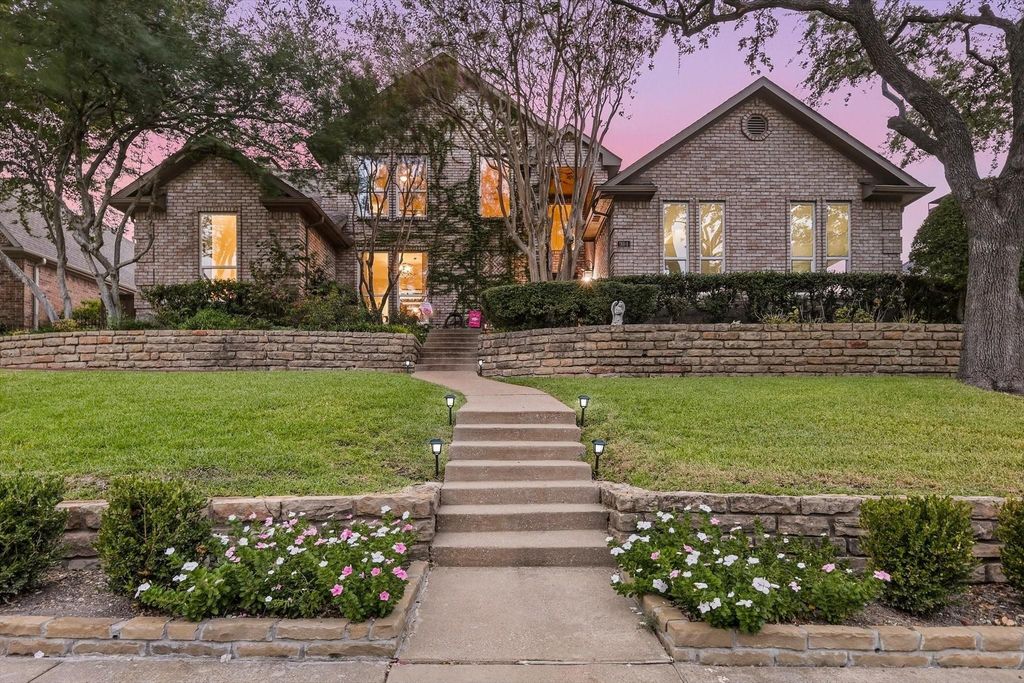
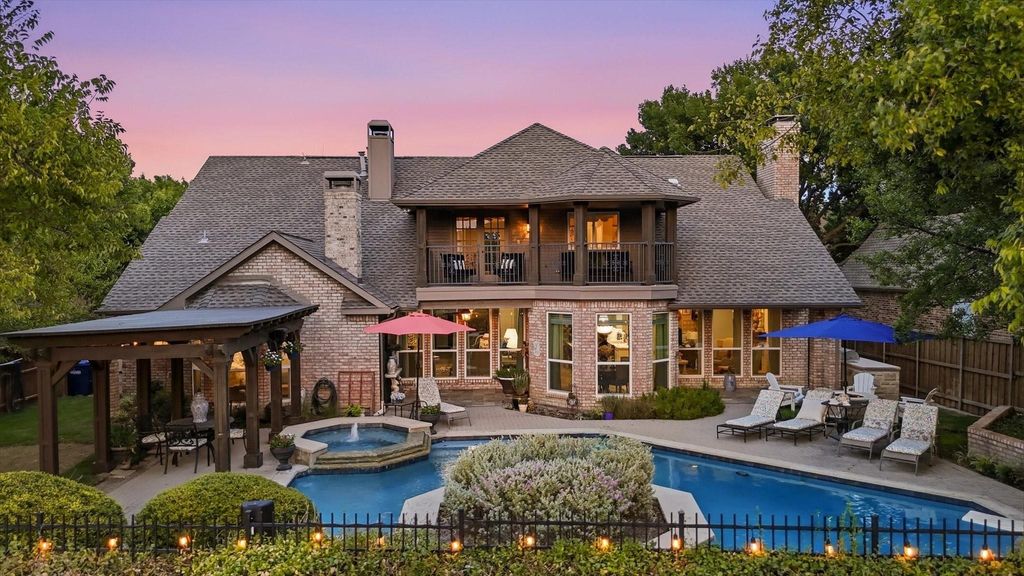
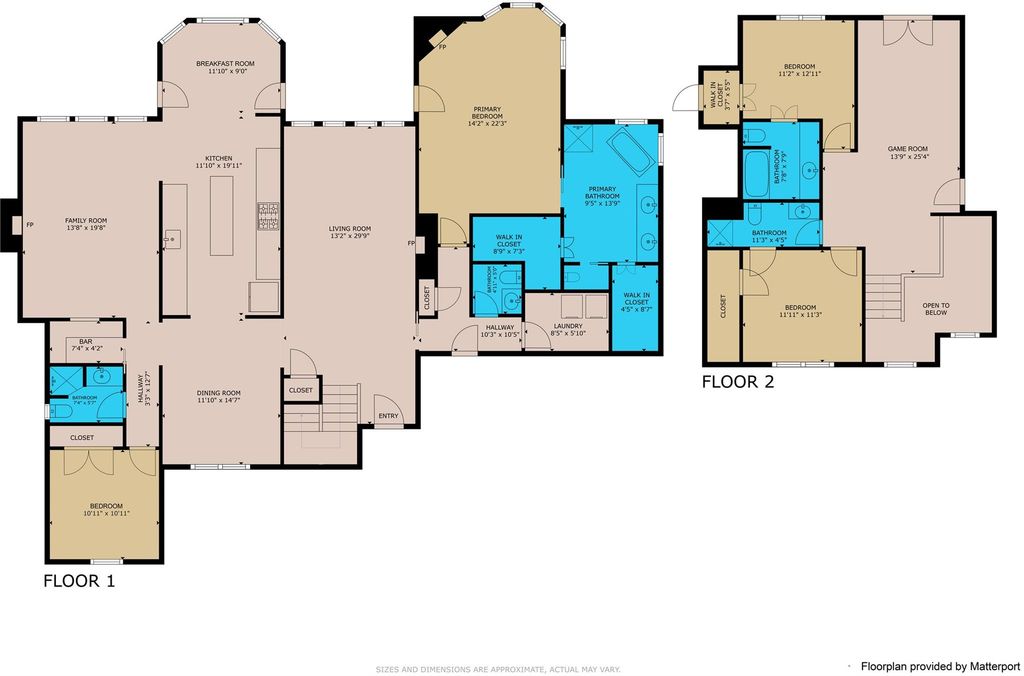
[[800]]904 Hills Creek Dr is listed for sale at 875,000. The Residential - Single Family property has 4 bedrooms, 4 Full Bathrooms, 1 Half Bathroom, 3265 square feet, and was built in 1989. The lot size is 10890 Square feet.[[500]]One-of-a-kind luxury living in Stonebridge! Completely renovated thoughtfully remodeled, this extraordinary home sits on a beautifully landscaped 0.25-acre golf course lot with an incredible view down the fairway of Hole 4 in Hills Creek. Mature trees, English ivy, stone retaining walls, and impressive curb appeal create a truly special setting, complemented by breathtaking sunset views. The backyard is an entertainers dream, featuring a sparkling pool and spa, outdoor kitchen, pergola, and stone fire pit, all overlooking the golf course. Inside, refined design meets exceptional craftsmanship. Beautiful wood flooring, updated fixtures and hardware, and designer details are found throughout. The completely remodeled kitchen was taken down to the studs and features custom cabinetry, quartz countertops, a custom backsplash, crystal chandeliers, a ZLINE 8-burner gas range, and a custom movable island. The oversized primary suite overlooks the pool and features wood flooring, a gas fireplace, and a beautifully remodeled bath with a stunning tub, quartz countertops, dual sinks, and dual walk-in closets. The casual den offers a custom wood hearth, stone fireplace, and wood beams. A secondary bedroom and completely remodeled full bath are also located downstairs. The sophisticated wet bar features a wine cooler and gorgeous antique doors. Upstairs offers additional living space perfect for a game room or sitting area, two bedrooms with en-suite baths, new carpeting, and double doors opening to an
One-of-a-kind luxury living in Stonebridge! Completely renovated & thoughtfully remodeled, this extraordinary home sits on a beautifully landscaped 0.25-acre golf course lot with an incredible view down the fairway of Hole #4 in Hills Creek. Mature trees, English ivy, stone retaining walls, and impressive curb appeal create a truly special setting, complemented by breathtaking sunset views. The backyard is an entertainer’s dream, featuring a sparkling pool and spa, outdoor kitchen, pergola, and stone fire pit, all overlooking the golf course. Inside, refined design meets exceptional craftsmanship. Beautiful wood flooring, updated fixtures and hardware, and designer details are found throughout. The completely remodeled kitchen was taken down to the studs and features custom cabinetry, quartz countertops, a custom backsplash, crystal chandeliers, a ZLINE 8-burner gas range, and a custom movable island. The oversized primary suite overlooks the pool and features wood flooring, a gas fireplace, and a beautifully remodeled bath with a stunning tub, quartz countertops, dual sinks, and dual walk-in closets. The casual den offers a custom wood hearth, stone fireplace, and wood beams. A secondary bedroom and completely remodeled full bath are also located downstairs. The sophisticated wet bar features a wine cooler and gorgeous antique doors. Upstairs offers additional living space perfect for a game room or sitting area, two bedrooms with en-suite baths, new carpeting, and double doors opening to an expansive balcony overlooking the pool and golf course—an exceptional place to enjoy spectacular sunsets. Improvements include all-new windows approximately one year old, an iron front door, updated rear doors, fresh exterior paint, new driveway, stone retaining wall, new south-side fencing, exterior lighting, and HVAC replaced in 2024. A remarkable opportunity for refined living, exceptional entertaining, and unforgettable golf course views in Stonebridge. Truly one of a kind!
Built-in Gas Range, Dishwasher, Disposal, Gas Water Heater, Ice Maker, Plumbed For Gas in Kitchen, Vented Exhaust Fan
Security System
Smoke Detector(s)
Interior
Built-in Features, Cable TV Available, Decorative Lighting, Flat Screen Wiring, High Speed Internet Available, Kitchen Island, Pantry, Walk-In Closet(s), Wet Bar
Disclaimer: Lot configuration and dimensions are estimates, not based on personal knowledge and come from a third party (Digital Map Products); therefore, you should not rely on the estimates and perform independent confirmation as to their accuracy
View neighborhood information
Ready to Sell your Home?
Request a complimentary home selling analysis featuring recently sold properties, market trends, home valuations and a personalized market update.
School information is computer generated and may not be accurate or current. Buyer must independently verify and confirm enrollment. Please contact the school district to determine the schools to which this property is zoned.











 Just listed
 Currency converter
 Add to Calendar





 Share
Share


 Erase note
 You currently have no custom folders