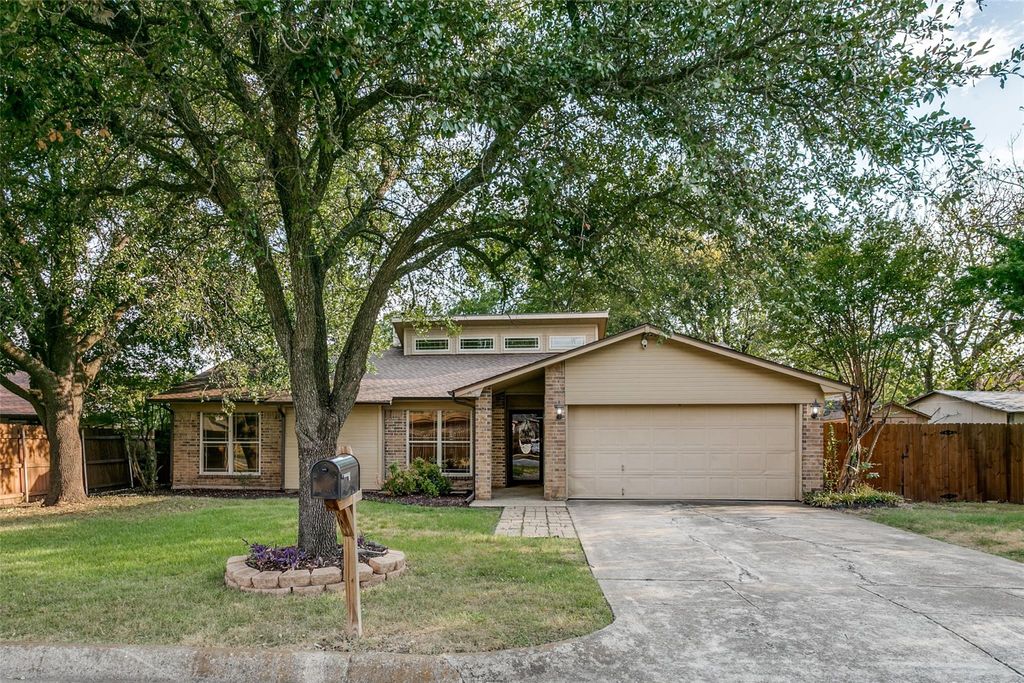
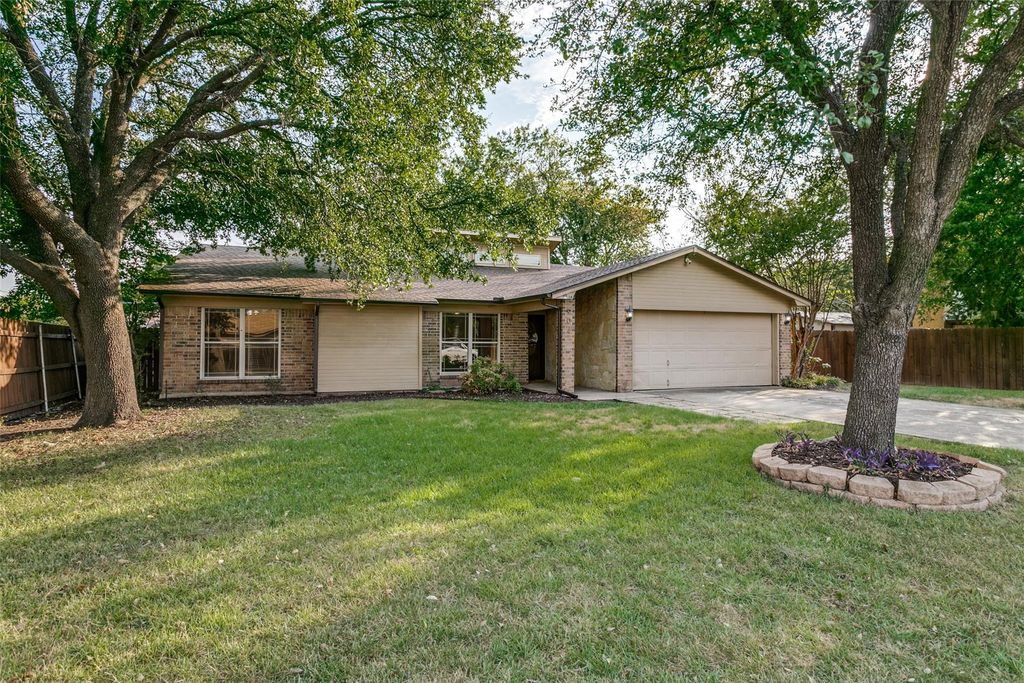
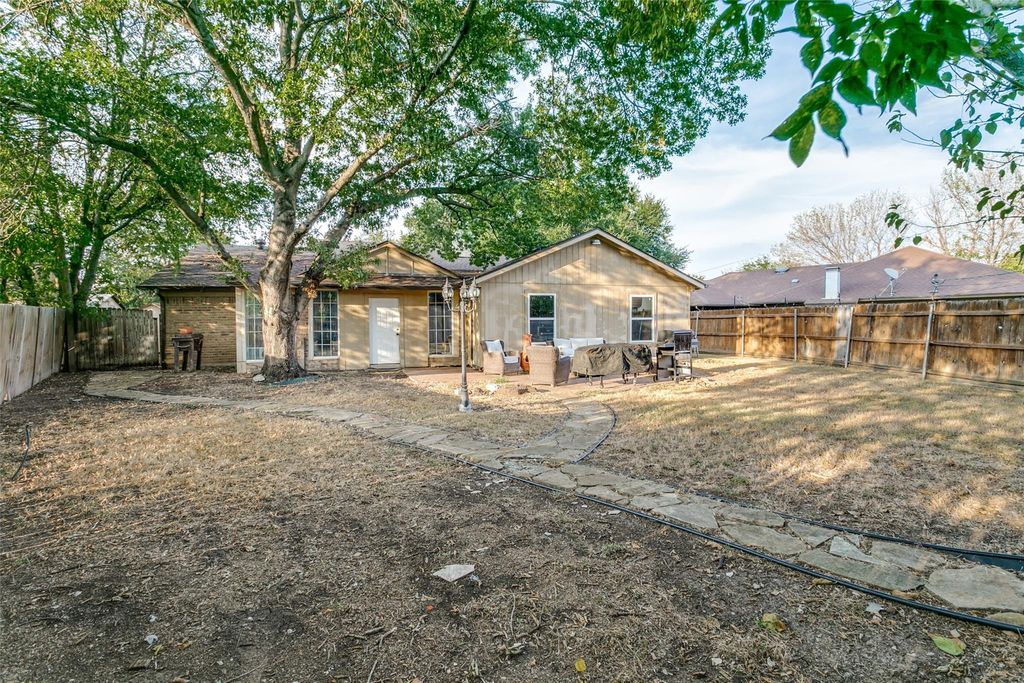
[[800]]904 Dewey Scott St is listed for sale at 345,000. The Residential - Single Family property has 4 bedrooms, 2 Full Bathrooms, 2282 square feet, and was built in 1978. The lot size is 10846.4 Square feet.[[500]] Come Home to Connection, Comfort a Little More Room to Live! Tucked away on a quiet side street in the heart of Benbrook, this home offers the kind of setting where neighbors become friends, kids can unite (letting their creativity run wild), everyday life feels a little more connected. With no home directly across from you, theres a wonderful sense of privacy breathing room, while still being close to everything that makes Benbrook special. Inside, vaulted ceilings an open-concept living area create an inviting place to gather, while the floor-to-ceiling wood-burning fireplace adds warmth for cozy evenings at home. Flexible spaces give you room for a work from home office, recreational play area, or side hustle hobbies, while the fourth bedroom offers even more versatility as a restorative retreat, hosting guest space, or game room. Outside, the large lot invites you to slow down enjoy it. The spacious patio is ready for morning coffee with a colorful sunrise, outdoor dinners, weekend barbecues, time with the people you love. Multiple storage sheds make room for bikes, tools, toys, everything in between. Thoughtful updates include refreshed flooring, newer carpet, a newer roof gutters, an updated secondary bath. And then theres Benbrook! Explore the trails green spaces at Dutch Branch Park, let the kids enjoy the playground, spend a day at Benbrook Lake, stay active at the YMCA, browse the library, play a round at Whitestone Golf Course, or saddle up at Benbrook Stables. With so many ways to
~ Come Home to Connection, Comfort & a Little More Room to Live! ~ Tucked away on a quiet side street in the heart of Benbrook, this home offers the kind of setting where neighbors become friends, kids can unite (letting their creativity run wild), & everyday life feels a little more connected. With no home directly across from you, there’s a wonderful sense of privacy & breathing room, while still being close to everything that makes Benbrook special. Inside, vaulted ceilings & an open-concept living area create an inviting place to gather, while the floor-to-ceiling wood-burning fireplace adds warmth for cozy evenings at home. Flexible spaces give you room for a 'work from home' office, recreational play area, or side hustle hobbies, while the fourth bedroom offers even more versatility as a restorative retreat, hosting guest space, or game room. Outside, the large lot invites you to slow down & enjoy it. The spacious patio is ready for morning coffee with a colorful sunrise, outdoor dinners, weekend barbecues, & time with the people you love. Multiple storage sheds make room for bikes, tools, toys, & everything in between. Thoughtful updates include refreshed flooring, newer carpet, a newer roof & gutters, & an updated secondary bath. And then there’s Benbrook! Explore the trails & green spaces at Dutch Branch Park, let the kids enjoy the playground, spend a day at Benbrook Lake, stay active at the YMCA, browse the library, play a round at Whitestone Golf Course, or saddle up at Benbrook Stables. With so many ways to connect, play, explore, & get involved, it’s easy to make the most of life here. Enjoy all the conveniences of Benbrook with quick access to I-20, while bypassing much of the 377 traffic. Maybe it’s the calmer street. Maybe it’s the backyard. Maybe it’s the community waiting just beyond your front door. Or maybe it’s simply the feeling that this could be the place where everyday life unfolds just the way you imagined. Is this your perfect match?
Dishwasher, Disposal, Electric Cooktop, Electric Oven, Microwave, Vented Exhaust Fan
Security System
Smoke Detector(s)
Interior
Built-in Features, Cable TV Available, Decorative Lighting, Eat-in Kitchen, Granite Counters, High Speed Internet Available, Kitchen Island, Open Floorplan, Pantry, Vaulted Ceiling(s), Walk-In Closet(s)
Exterior
Roof
Composition,Shingle
Foundation
Slab
Private Pool
No
Exterior Type
Brick, Vinyl Siding
Lot Description
Few Trees, Interior Lot, Landscaped, Level, Lrg. Backyard Grass, Subdivision
Garage Size
25 X 17
Parking
Direct Access, Garage, Garage Door Opener, Garage Faces Front, Garage Single Door, Private
Disclaimer: Lot configuration and dimensions are estimates, not based on personal knowledge and come from a third party (Digital Map Products); therefore, you should not rely on the estimates and perform independent confirmation as to their accuracy
View neighborhood information
Ready to Sell your Home?
Request a complimentary home selling analysis featuring recently sold properties, market trends, home valuations and a personalized market update.
School information is computer generated and may not be accurate or current. Buyer must independently verify and confirm enrollment. Please contact the school district to determine the schools to which this property is zoned.










 Just listed
 Currency converter





 Share
Share


 Erase note
 You currently have no custom folders