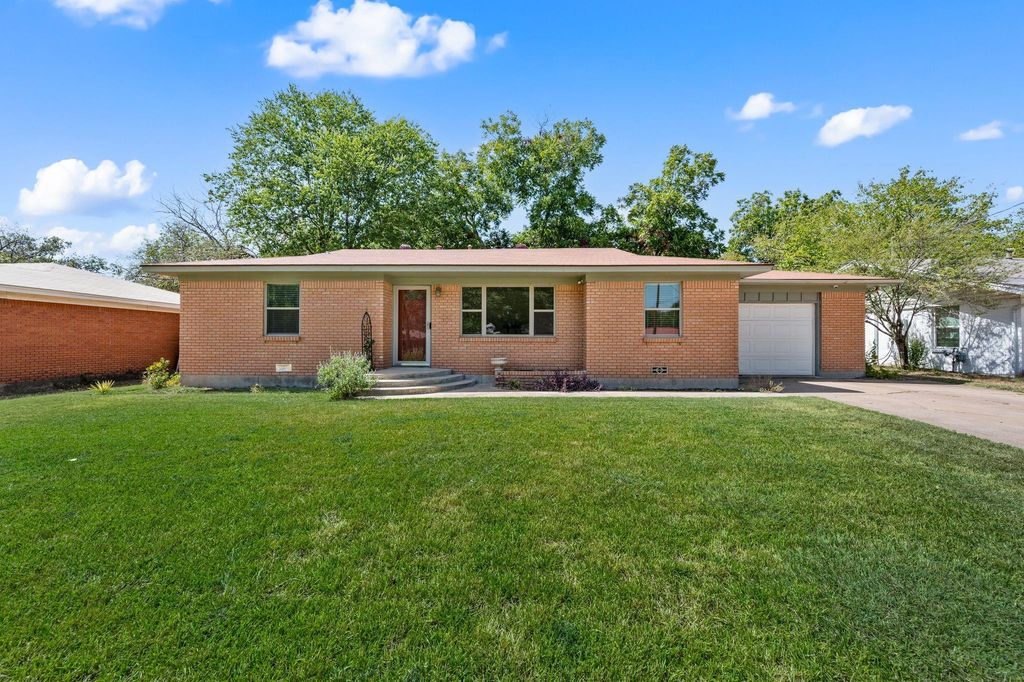
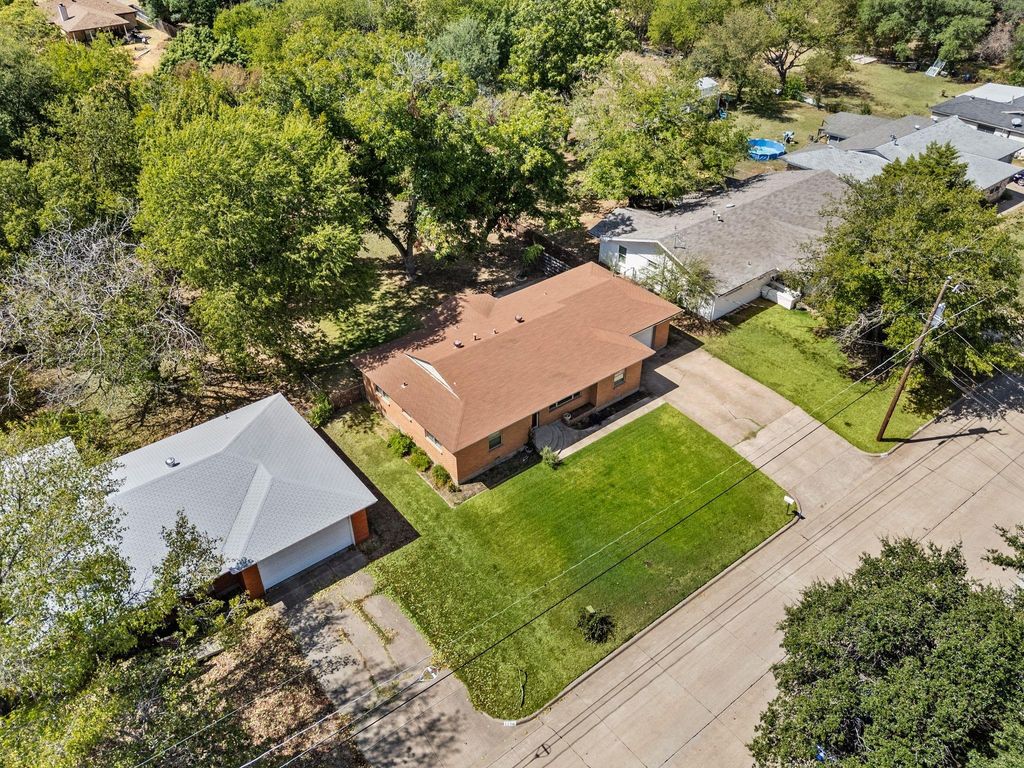
[[800]]1134 Usher St is listed for sale at 260,000. The Residential - Single Family property has 3 bedrooms, 2 Full Bathrooms, 1316 square feet, and was built in 1959. The lot size is 16857.7 Square feet.[[500]]Classic charm meets thoughtful updates at 1134 Usher Street in the heart of Benbrook. This 3-bedroom, 2-bath home has been carefully maintained while preserving the character that makes it feel special. Hardwood floors and no carpet throughout. Spacious bedrooms, abundant kitchen cabinet storage, and updated features including smart thermostat, smart dishwasher (sept 2024) and gas hookup in primary bedroom to add space heater if desired add comfort and function. Major updates include all windows replaced in 2021 and a water heater thats only two years old. Step outside and youll quickly see one of the homes best features is the large backyard shaded by mature pecan trees with plenty of room for gardening, gathering around the fire pit, playing, or simply enjoying the outdoors. An oversized garage provides additional storage. Enjoy the small town feel of Benbrook while staying close to Fort Worth, Chisholm Trail Parkway, shopping, parks, the YMCA, Trinity Trails, and community favorites like the farmers market and seasonal events. Full of character, thoughtfully updated, and ready for its next chapter. Move in ready available for a quick close!
Classic charm meets thoughtful updates at 1134 Usher Street in the heart of Benbrook. This 3-bedroom, 2-bath home has been carefully maintained while preserving the character that makes it feel special. Hardwood floors and no carpet throughout. Spacious bedrooms, abundant kitchen cabinet storage, and updated features including smart thermostat, smart dishwasher (sept 2024) and gas hookup in primary bedroom to add space heater if desired add comfort and function. Major updates include all windows replaced in 2021 and a water heater that's only two years old. Step outside and you'll quickly see one of the home's best features is the large backyard shaded by mature pecan trees with plenty of room for gardening, gathering around the fire pit, playing, or simply enjoying the outdoors. An oversized garage provides additional storage. Enjoy the small town feel of Benbrook while staying close to Fort Worth, Chisholm Trail Parkway, shopping, parks, the YMCA, Trinity Trails, and community favorites like the farmers market and seasonal events. Full of character, thoughtfully updated, and ready for its next chapter. Move in ready & available for a quick close!
Disclaimer: Lot configuration and dimensions are estimates, not based on personal knowledge and come from a third party (Digital Map Products); therefore, you should not rely on the estimates and perform independent confirmation as to their accuracy
View neighborhood information
Ready to Sell your Home?
Request a complimentary home selling analysis featuring recently sold properties, market trends, home valuations and a personalized market update.
School information is computer generated and may not be accurate or current. Buyer must independently verify and confirm enrollment. Please contact the school district to determine the schools to which this property is zoned.











 Currency converter
 Add to Calendar





 Share
Share


 Erase note
 You currently have no custom folders