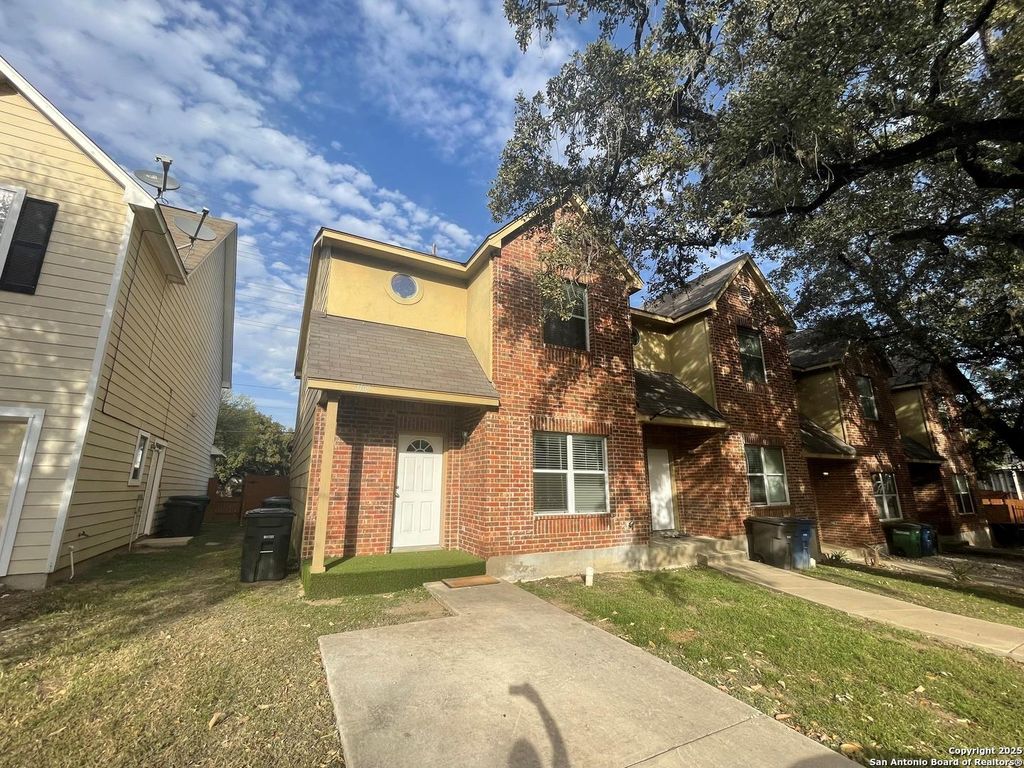
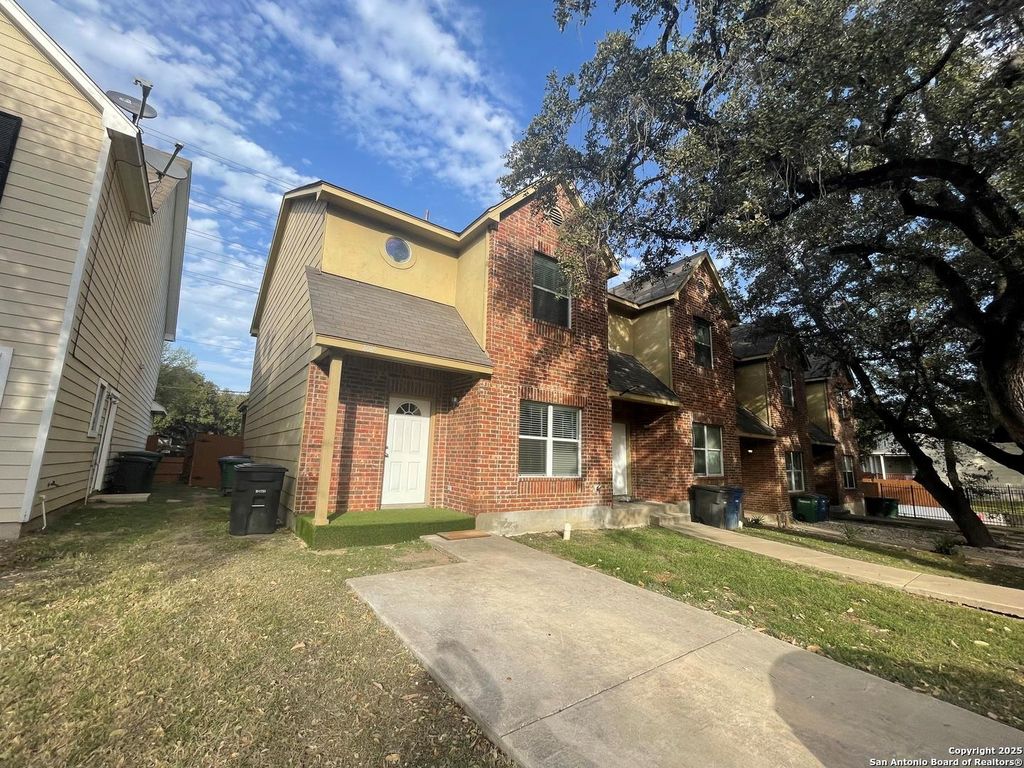
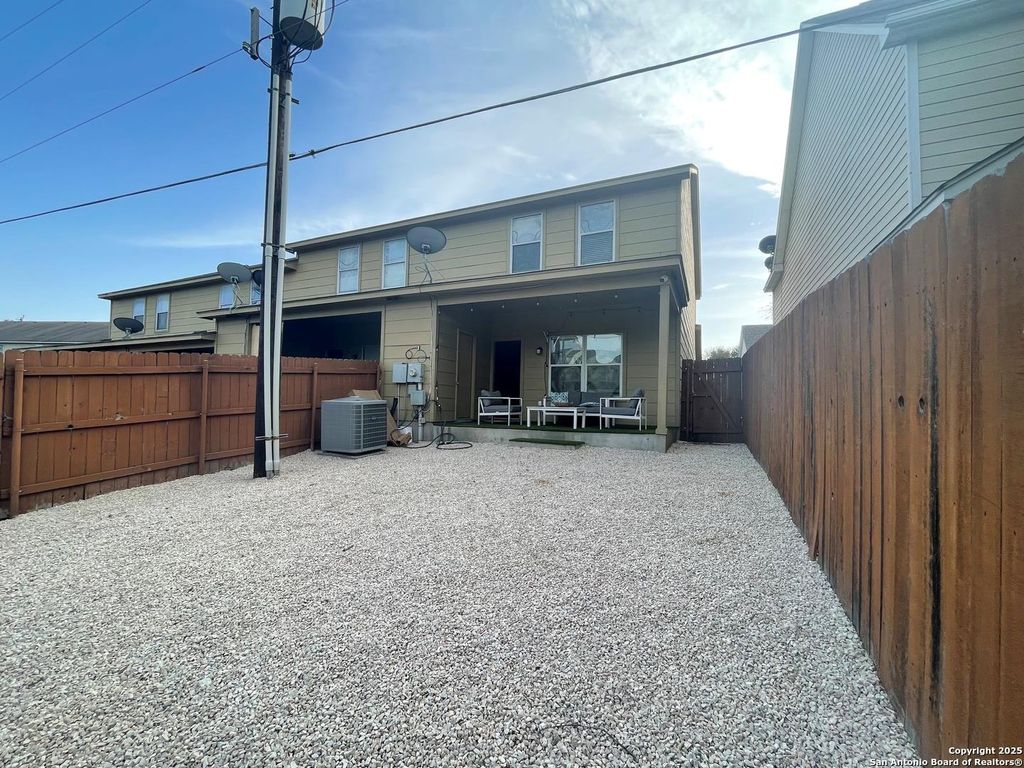
[[800]]4109 St Charles Bay is listed for sale at 234,900. The Single-Family property has 4 bedrooms, 3 Full Bathrooms, 1568 square feet, and was built in 2007.[[500]]Discover comfort, convenience, and low-maintenance living in this beautifully maintained 4-bedroom townhome nestled within a gated community in San Antonios highly desirable Medical Center area. Featuring an inviting interior with laminate wood and tile flooring, custom kitchen cabinetry, newer appliances, and generous storage throughout, this home offers the perfect combination of style and functionality. Step outside to a spacious private patio, ideal for outdoor entertaining, weekend gatherings, or simply unwinding after a long day. The location is a standout, offering convenient access to the South Texas Medical Center, UT Health San Antonio, University Hospital, Methodist Hospital, and USAA, along with nearby shopping, dining, and major highways, including IH-10 and Loop 410. Whether youre looking for a comfortable primary residence or a conveniently located investment property, this townhome offers an exceptional opportunity in the heart of the Medical Center!
Discover comfort, convenience, and low-maintenance living in this beautifully maintained 4-bedroom townhome nestled within a gated community in San Antonio's highly desirable Medical Center area. Featuring an inviting interior with laminate wood and tile flooring, custom kitchen cabinetry, newer appliances, and generous storage throughout, this home offers the perfect combination of style and functionality. Step outside to a spacious private patio, ideal for outdoor entertaining, weekend gatherings, or simply unwinding after a long day. The location is a standout, offering convenient access to the South Texas Medical Center, UT Health San Antonio, University Hospital, Methodist Hospital, and USAA, along with nearby shopping, dining, and major highways, including IH-10 and Loop 410. Whether you're looking for a comfortable primary residence or a conveniently located investment property, this townhome offers an exceptional opportunity in the heart of the Medical Center!
MLS#
SA2023604
List Price
$234,900 ($150/Sqft.)
Listing Status
For Sale
Address
4109 St Charles Bay
City
San Antonio
State
TX
Zip Code
78229
County
Bexar County
Subdivision
TURTLE CREEK PARK
Legal Description
Ncb 14281 Blk 2 Lot 30 Turtle Creek Park Townhomes
Disclaimer: Lot configuration and dimensions are estimates, not based on personal knowledge and come from a third party (Digital Map Products); therefore, you should not rely on the estimates and perform independent confirmation as to their accuracy
View neighborhood information
Ready to Sell your Home?
Request a complimentary home selling analysis featuring recently sold properties, market trends, home valuations and a personalized market update.
School information is computer generated and may not be accurate or current. Buyer must independently verify and confirm enrollment. Please contact the school district to determine the schools to which this property is zoned.







 Just listed
 Currency converter





 Share
Share


 Erase note
 You currently have no custom folders