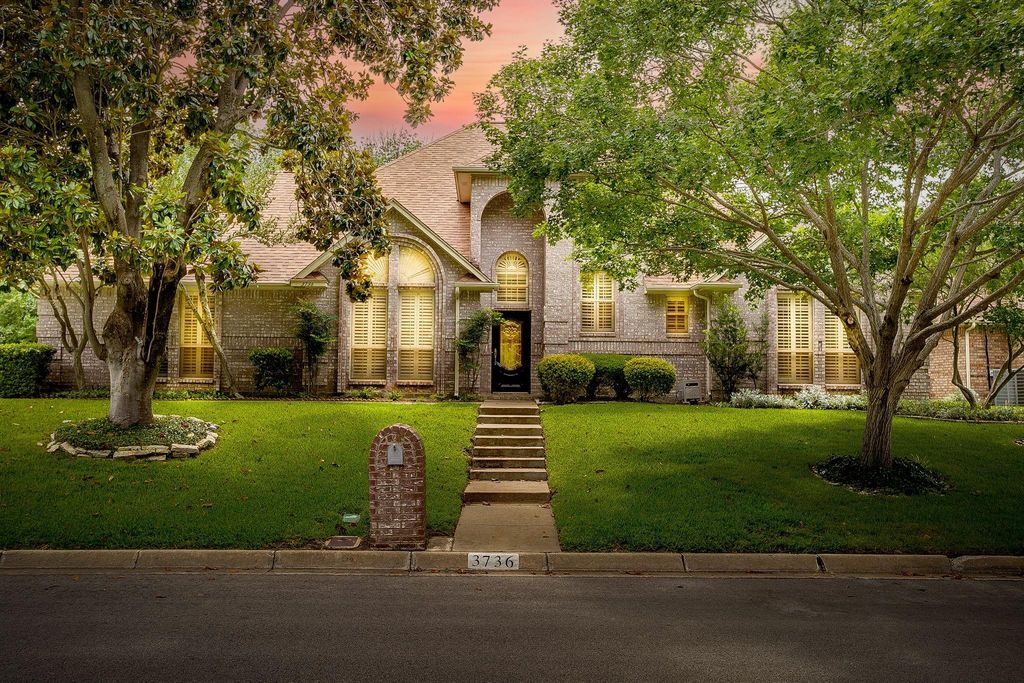
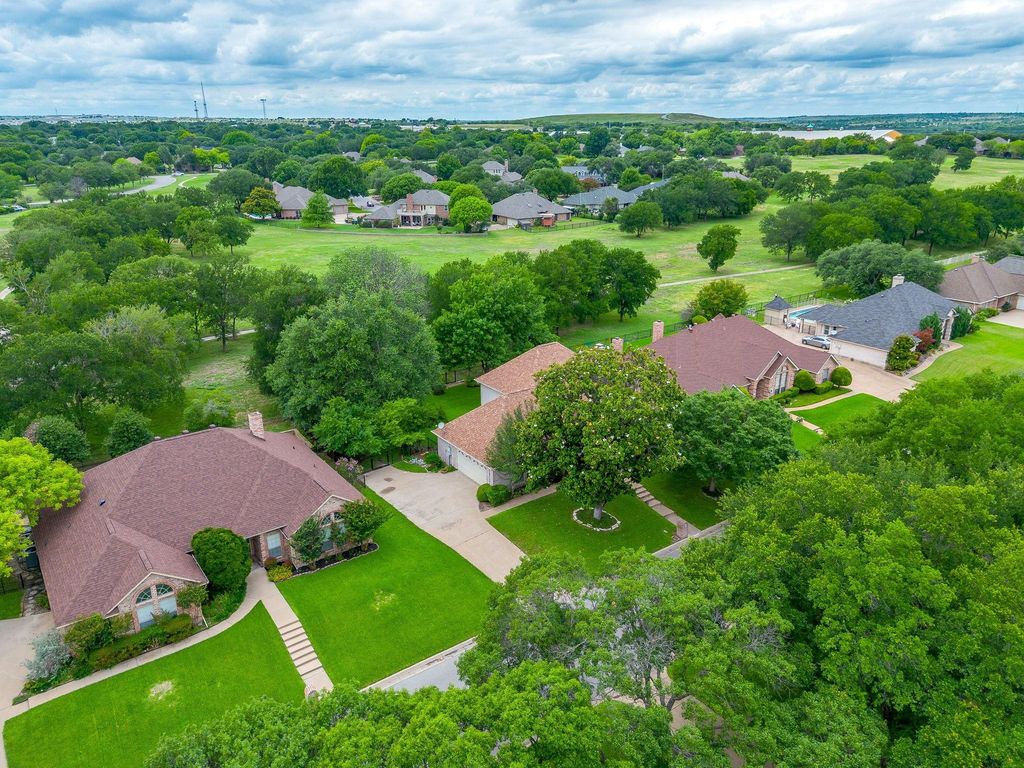
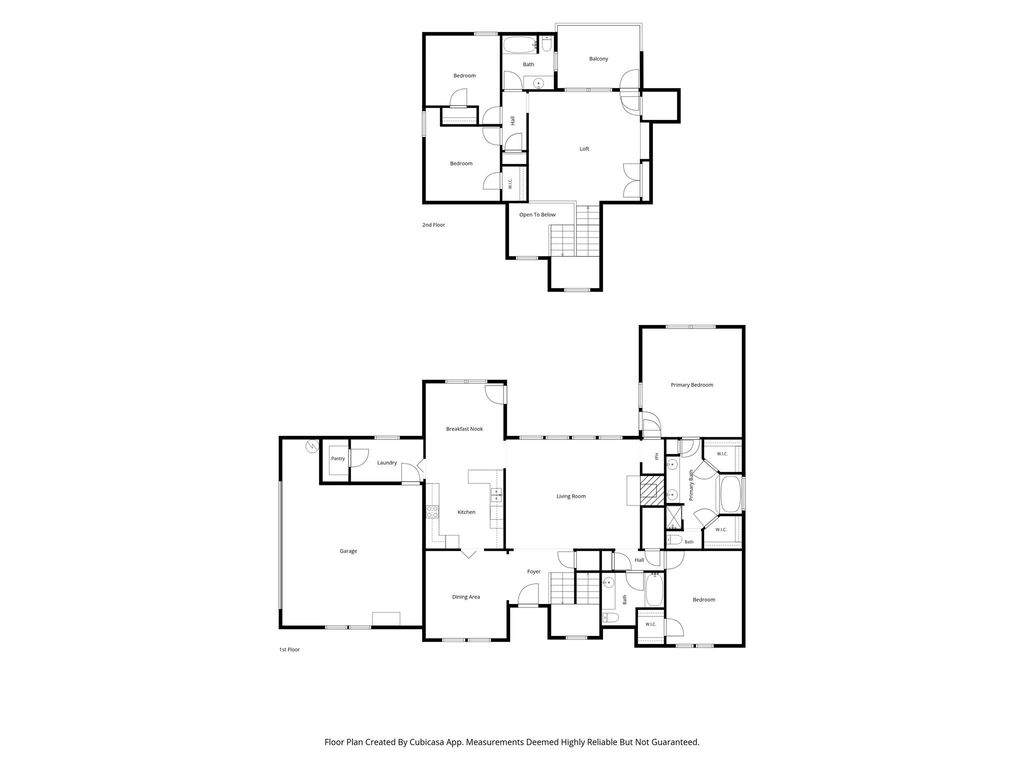
3736 Ben Creek Ct is listed for sale at $ 495,000. The Residential - Single Family property has 4 bedrooms, 3 Full Bathrooms, 2657 square feet and was built in 1989. The lot size is 0.252 Acres. BRWELCOME HOME TO 3736 BEN CREEK COURT! Nestled in a highly desirable community known for its large lots, tree lined streets and scenic greenbelt trails, this beautiful home offers the perfect blend of timeless style, comfort, and functionality. Featuring 4 bedrooms and 3 baths, this spacious residence welcomes you with a light-filled family room highlighted by a wall of windows that showcase picturesque backyard views. The inviting living area includes a cozy wood-burning fireplace and updated luxury flooring, creating the perfect space for gathering with family and friends. The well-appointed kitchen boasts sleek granite countertops, stainless steel appliances, and a charming breakfast area—an ideal spot to enjoy your morning coffee while watching the many birds that frequent the property. The formal dining room adds elegance with designer wallpaper, picture-frame wainscoting, and detailed moldings. The private primary suite offers a peaceful retreat complete with a sitting area and a spacious en-suite bath featuring a jet tub, separate shower, dual sinks and generous his-and-hers closets. Downstairs is a private bedroom for guests or what could be an office and an additional full bath. Upstairs, you’ll find two additional bedrooms and a second living area. The bright, separate laundry room provides added convenience, abundant storage, and a pantry area. Step outside to enjoy the screened in sunroom, offering wonderful space for outdoor dining, entertaining, or simply relaxing after a long day. The backyard is truly special, featuring mature trees, landscaping, and a newer metal fence that separates the yard from the adjoining greenbelt, creating a safe and inviting space for children and pets to play. Additional updates include fresh interior paint, including the garage. Move-in ready and available for a quick closing, this exceptional home is ready for its next owners to create lasting memories. Don’t miss this wonderful opportunity!
WELCOME HOME TO 3736 BEN CREEK COURT! Nestled in a highly desirable community known for its large lots, tree lined streets and scenic greenbelt trails, this beautiful home offers the perfect blend of timeless style, comfort, and functionality. Featuring 4 bedrooms and 3 baths, this spacious residence welcomes you with a light-filled family room highlighted by a wall of windows that showcase picturesque backyard views. The inviting living area includes a cozy wood-burning fireplace and updated luxury flooring, creating the perfect space for gathering with family and friends. The well-appointed kitchen boasts sleek granite countertops, stainless steel appliances, and a charming breakfast area—an ideal spot to enjoy your morning coffee while watching the many birds that frequent the property. The formal dining room adds elegance with designer wallpaper, picture-frame wainscoting, and detailed moldings. The private primary suite offers a peaceful retreat complete with a sitting area and a spacious en-suite bath featuring a jet tub, separate shower, dual sinks and generous his-and-hers closets. Downstairs is a private bedroom for guests or what could be an office and an additional full bath. Upstairs, you'll find two additional bedrooms and a second living area. The bright, separate laundry room provides added convenience, abundant storage, and a pantry area. Step outside to enjoy the screened in sunroom, offering wonderful space for outdoor dining, entertaining, or simply relaxing after a long day. The backyard is truly special, featuring mature trees, landscaping, and a newer metal fence that separates the yard from the adjoining greenbelt, creating a safe and inviting space for children and pets to play. Additional updates include fresh interior paint, including the garage. Move-in ready and available for a quick closing, this exceptional home is ready for its next owners to create lasting memories. Don't miss this wonderful opportunity!
Disclaimer: Lot configuration and dimensions are estimates, not based on personal knowledge and come from a third party (Digital Map Products); therefore, you should not rely on the estimates and perform independent confirmation as to their accuracy
Ready to Sell your Home?
If you like this property and are also considering selling your current home now, you may find out how. Request your home selling analysis report featuring Recently Sold, Market Analysis, Home Valuations, and Market Update.
School information is computer generated and may not be accurate or current. Buyer must independently verify and confirm enrollment. Please contact the school district to determine the schools to which this property is zoned.











 Currency converter





 Share
Share


 Erase note
 You currently have no custom folders