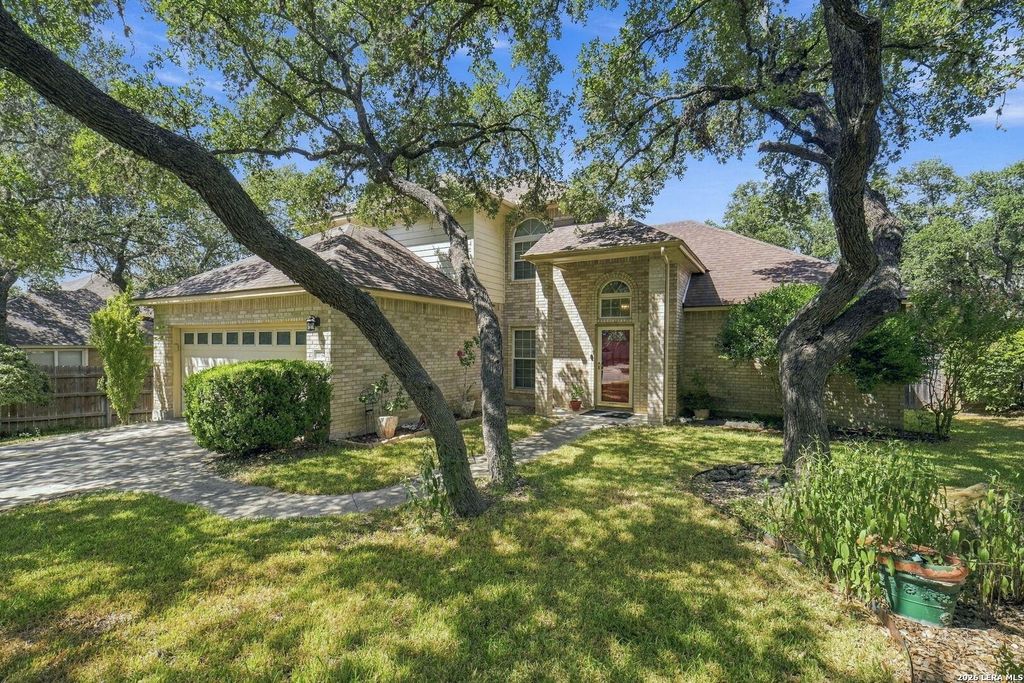
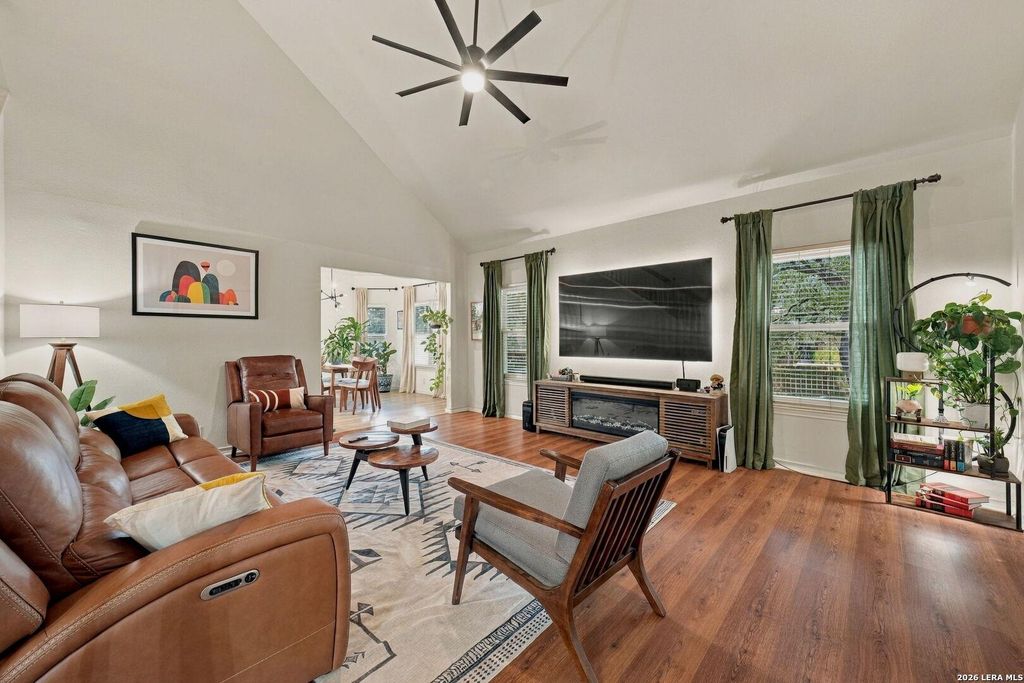
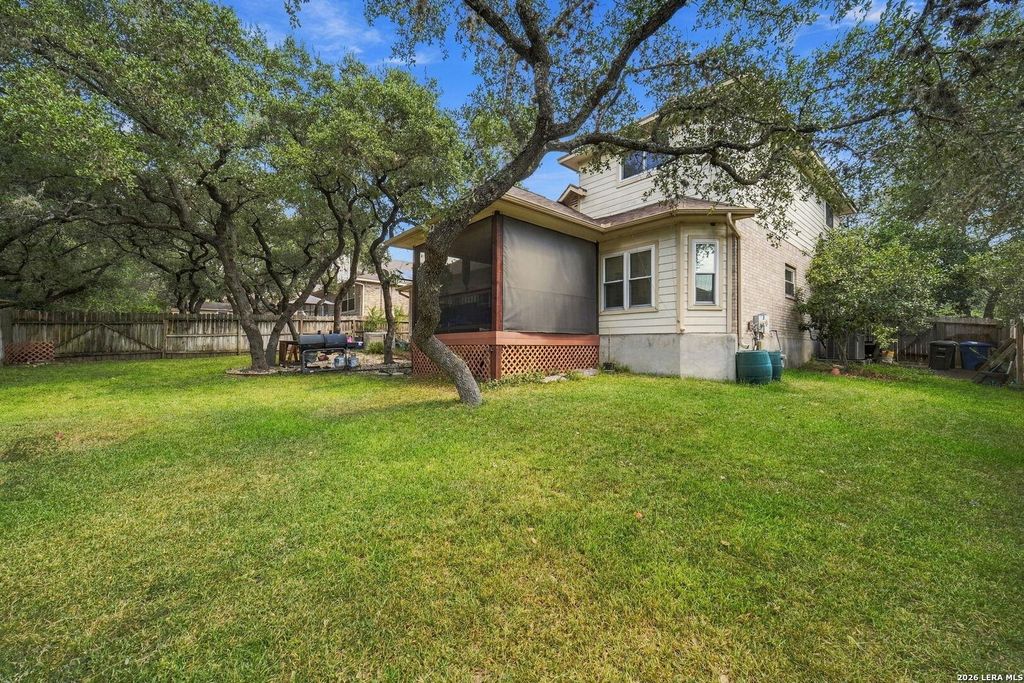
[[800]]7034 Andtree Blvd is listed for sale at 335,000. The Single-Family property has 4 bedrooms, 2 Full Bathrooms, 1 Half Bathroom, 2321 square feet, and was built in 1999.[[500]]Beautiful and well-maintained two-story home in San Antonio featuring high vaulted ceilings, generous living spaces, and a versatile layout. Upon entry, a flexible space offers multiple possibilities and can be used as a formal living room, home office, sitting area, or additional living space. The recently renovated kitchen features quartz countertops, stainless steel appliances, gas cooking, a vent hood, subway tile backsplash, recessed lighting, and a spacious kitchen island with ample storage. The downstairs primary bedroom offers high ceilings and plenty of space, while the primary bathroom includes two separate vanities for added functionality. Outside, enjoy a covered enclosed deck with a ceiling fan overlooking a spacious backyard with plenty of room to make the space your own. Located within the award-winning Northside Independent School District with easy access to Loop 1604 and a convenient commute to Helotes, Alamo Ranch, and SeaWorld San Antonio.
Beautiful and well-maintained two-story home in San Antonio featuring high vaulted ceilings, generous living spaces, and a versatile layout. Upon entry, a flexible space offers multiple possibilities and can be used as a formal living room, home office, sitting area, or additional living space. The recently renovated kitchen features quartz countertops, stainless steel appliances, gas cooking, a vent hood, subway tile backsplash, recessed lighting, and a spacious kitchen island with ample storage. The downstairs primary bedroom offers high ceilings and plenty of space, while the primary bathroom includes two separate vanities for added functionality. Outside, enjoy a covered enclosed deck with a ceiling fan overlooking a spacious backyard with plenty of room to make the space your own. Located within the award-winning Northside Independent School District with easy access to Loop 1604 and a convenient commute to Helotes, Alamo Ranch, and SeaWorld San Antonio.
Disclaimer: Lot configuration and dimensions are estimates, not based on personal knowledge and come from a third party (Digital Map Products); therefore, you should not rely on the estimates and perform independent confirmation as to their accuracy
View neighborhood information
Ready to Sell your Home?
Request a complimentary home selling analysis featuring recently sold properties, market trends, home valuations and a personalized market update.
School information is computer generated and may not be accurate or current. Buyer must independently verify and confirm enrollment. Please contact the school district to determine the schools to which this property is zoned.










 Just listed
 Currency converter





 Share
Share


 Erase note
 You currently have no custom folders