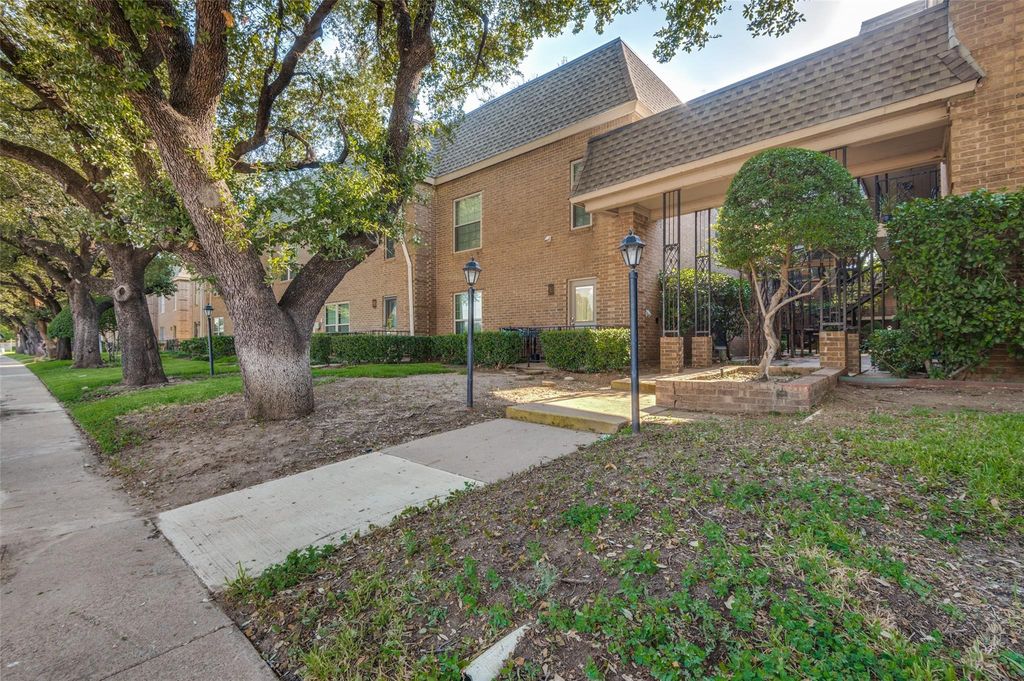
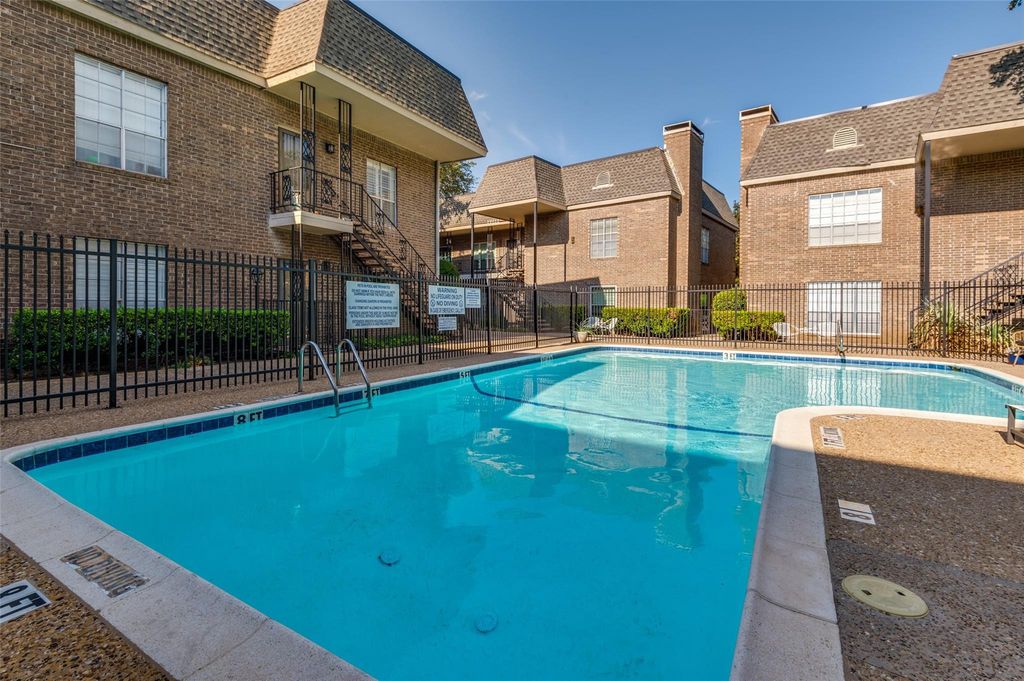
[[800]]4430 Harlanwood Dr N unit209 is listed for sale at 160,000. The Residential - Condo property has 1 bedroom, 1 Full Bathroom, 915 square feet, and was built in 1969.[[500]]Enjoy easy, convenient living in this charming 1-bedroom, 1-bath upstairs corner condo, ideally located near TCU, grocery stores, restaurants, shopping, and Tanglewood Park. This turn-key home offers a comfortable, low-maintenance lifestyle with electric, water, and trash included through the HOA. The open-concept living and dining area features a cozy fireplace, creating a welcoming space for relaxing or entertaining. The efficient galley-style kitchen offers plenty of cabinet space along with a convenient pantry for additional storage. A dedicated utility room within the condo, includes a stackable washer and dryer, adding to the convenience of everyday living. The spacious bedroom features a large walk-in closet, providing ample storage. Wood-look flooring throughout most of the unit offers a warm, modern look and easy maintenance. Located in a desirable corner unit near the community pool, this condo combines comfort, convenience, and an excellent location. Just minutes from TCU, Tanglewood Park, grocery shopping, restaurants, and other everyday amenities, this is an ideal opportunity for someone looking for simple living in Fort Worth.
Enjoy easy, convenient living in this charming 1-bedroom, 1-bath upstairs corner condo, ideally located near TCU, grocery stores, restaurants, shopping, and Tanglewood Park. This turn-key home offers a comfortable, low-maintenance lifestyle with electric, water, and trash included through the HOA. The open-concept living and dining area features a cozy fireplace, creating a welcoming space for relaxing or entertaining. The efficient galley-style kitchen offers plenty of cabinet space along with a convenient pantry for additional storage. A dedicated utility room within the condo, includes a stackable washer and dryer, adding to the convenience of everyday living. The spacious bedroom features a large walk-in closet, providing ample storage. Wood-look flooring throughout most of the unit offers a warm, modern look and easy maintenance. Located in a desirable corner unit near the community pool, this condo combines comfort, convenience, and an excellent location. Just minutes from TCU, Tanglewood Park, grocery shopping, restaurants, and other everyday amenities, this is an ideal opportunity for someone looking for simple living in Fort Worth.
Disclaimer: Lot configuration and dimensions are estimates, not based on personal knowledge and come from a third party (Digital Map Products); therefore, you should not rely on the estimates and perform independent confirmation as to their accuracy
View neighborhood information
Ready to Sell your Home?
Request a complimentary home selling analysis featuring recently sold properties, market trends, home valuations and a personalized market update.
School information is computer generated and may not be accurate or current. Buyer must independently verify and confirm enrollment. Please contact the school district to determine the schools to which this property is zoned.










 Just listed
 Currency converter





 Share
Share


 Erase note
 You currently have no custom folders