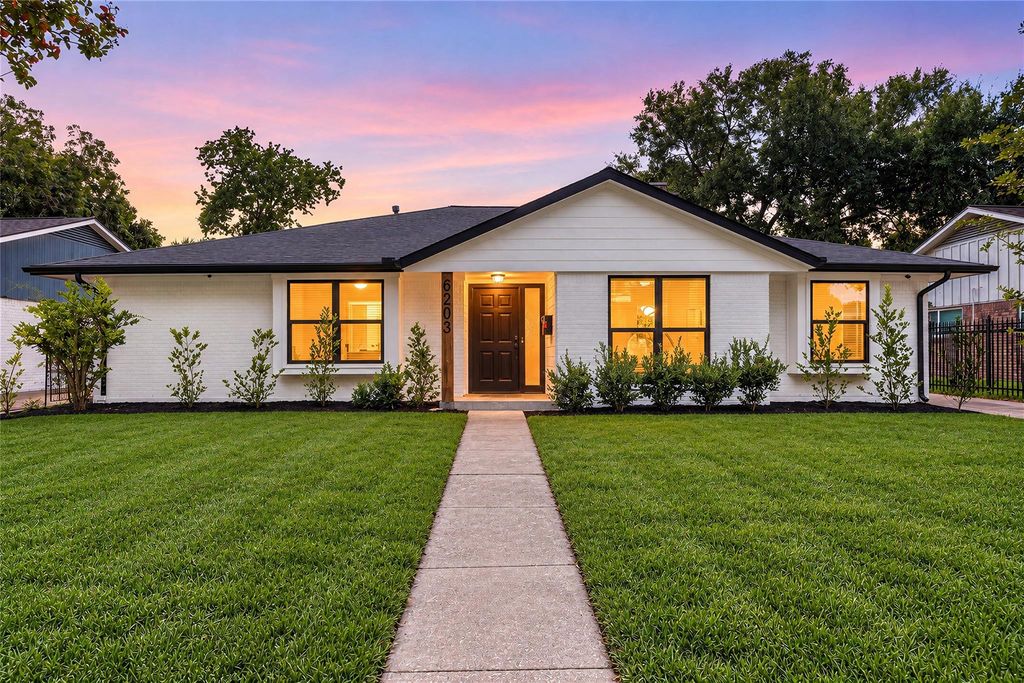
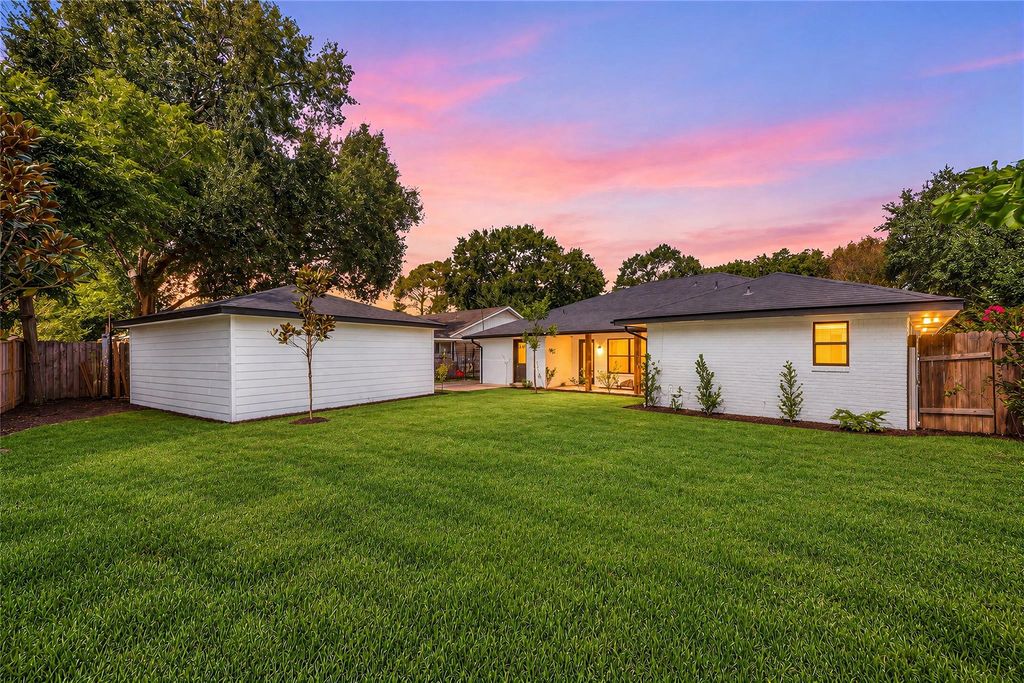
[[800]]6203 Rutherglenn Dr is listed for sale at 520,000. The Single-Family property has 3 to 4 bedrooms, 2 Full Bathrooms, 1 Half Bathroom, 2148 square feet, and was built in 1965. The lot size is 8280 Square feet.[[500]]NEVER FLOODED! Fresh, extensively updated move-in ready in Maplewood South! This inviting 1-story home offers 4 bedrooms, 2.5 baths, 2,148 SF, a spacious floor plan, fireplace, detached 2-car garage generous 8,280 SF lot w/ a large backyard ready for relaxing, entertaining or play. Major improvements include a NEW ROOF in 2024 plus extensive 2026 updates: FULL HVAC SYSTEM, WATER HEATER, NEW WINDOWS, fresh paint, new front sod landscaping, all new sinks, select new toilets a NEW GUEST BATH VANITY. Inside, enjoy NO CARPET, NEW LVP flooring alongside existing tile a NEW REFRIGERATOR. The flexible layout offers comfortable living spaces 4 well-sized bedrooms, while the brick exterior, mature neighborhood setting expansive yard add lasting appeal. NEVER FLOODED! Conveniently located near I-610 w/ easy access to major Houston routes, shopping, dining, schools everyday essentials. A standout opportunity combining space, extensive updates a central location!
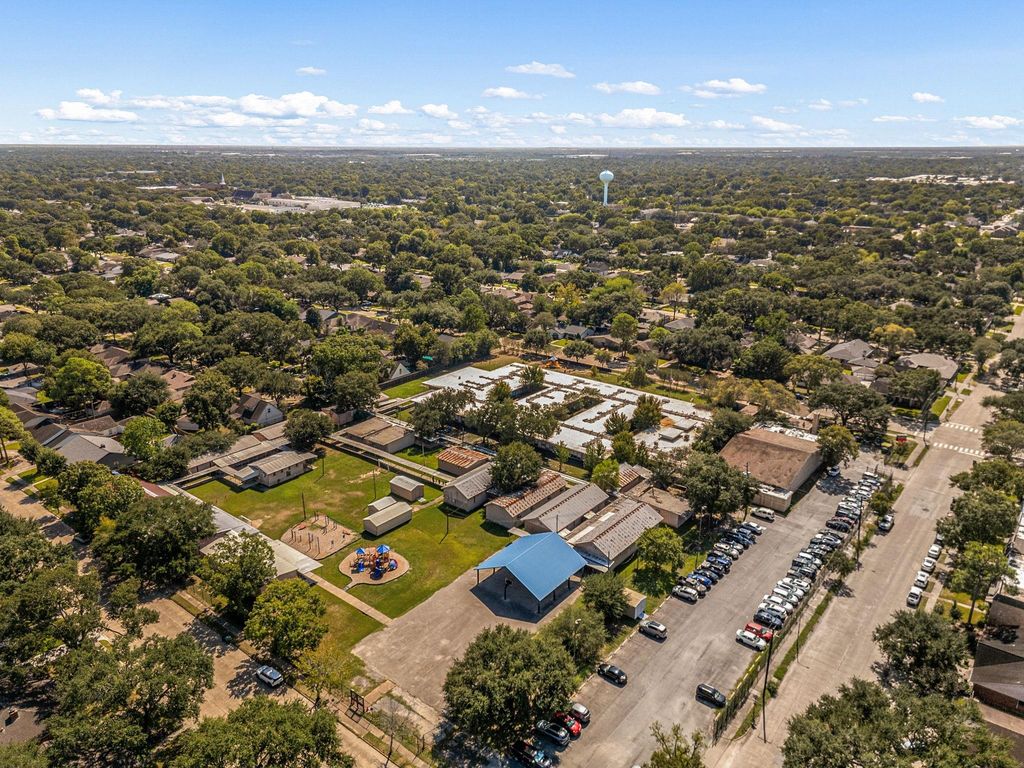
NEVER FLOODED! Fresh, extensively updated & move-in ready in Maplewood South! This inviting 1-story home offers 4 bedrooms, 2.5 baths, 2,148 SF, a spacious floor plan, fireplace, detached 2-car garage & generous 8,280 SF lot w/ a large backyard ready for relaxing, entertaining or play. Major improvements include a NEW ROOF in 2024 plus extensive 2026 updates: FULL HVAC SYSTEM, WATER HEATER, NEW WINDOWS, fresh paint, new front sod & landscaping, all new sinks, select new toilets & a NEW GUEST BATH VANITY. Inside, enjoy NO CARPET, NEW LVP flooring alongside existing tile & a NEW REFRIGERATOR. The flexible layout offers comfortable living spaces & 4 well-sized bedrooms, while the brick exterior, mature neighborhood setting & expansive yard add lasting appeal. NEVER FLOODED! Conveniently located near I-610 w/ easy access to major Houston routes, shopping, dining, schools & everyday essentials. A standout opportunity combining space, extensive updates & a central location!
Disclaimer: Lot configuration and dimensions are estimates, not based on personal knowledge and come from a third party (Digital Map Products); therefore, you should not rely on the estimates and perform independent confirmation as to their accuracy
View neighborhood information
Ready to Sell your Home?
Request a complimentary home selling analysis featuring recently sold properties, market trends, home valuations and a personalized market update.
School information is computer generated and may not be accurate or current. Buyer must independently verify and confirm enrollment. Please contact the school district to determine the schools to which this property is zoned.







 Just listed
 Currency converter





 Share
Share


 Erase note
 You currently have no custom folders