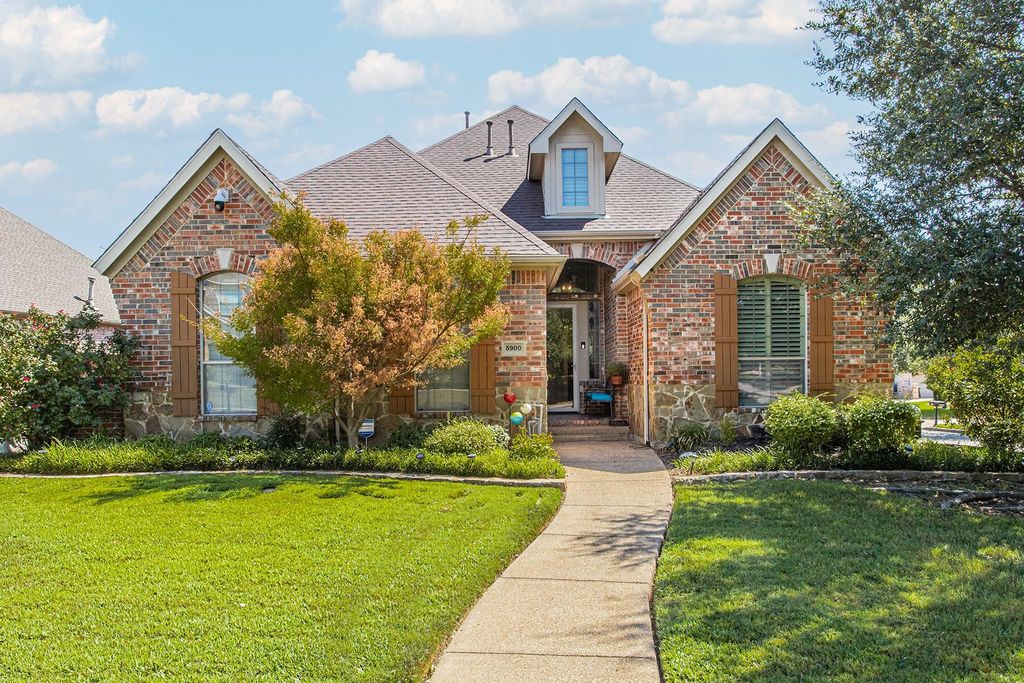
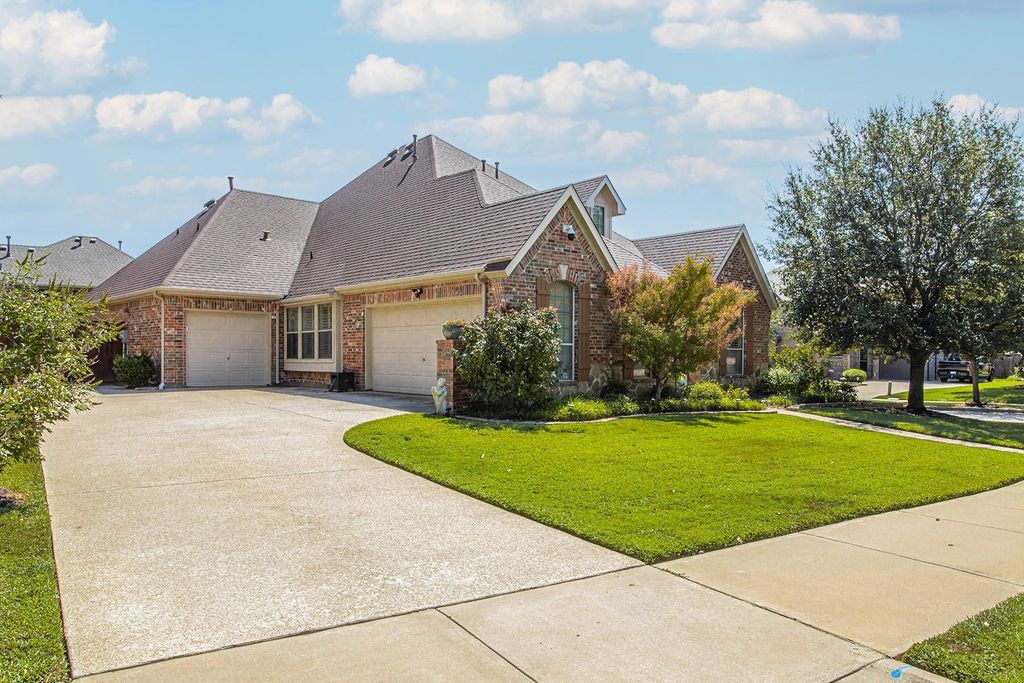
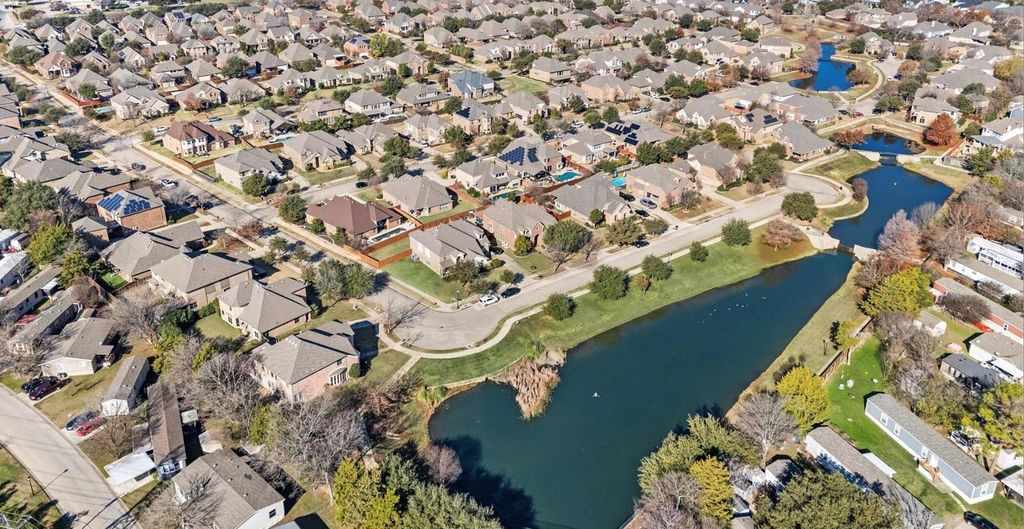
[[800]]5900 Barton Springs Dr is listed for sale at 614,990. The Residential - Single Family property has 4 bedrooms, 2 Full Bathrooms, 1 Half Bathroom, 2550 square feet, and was built in 2006. The lot size is 9583.2 Square feet.[[500]]Exceptional one-story Drees Custom Home with a sparkling pool, 3-car garage, corner lot, and thoughtfully designed floor plan in one of North Richland Hills most desirable neighborhoods. From this property, its a short walk to 4 fishing ponds, parks, walking paths, hike and bike trails. The open-concept layout of this home is ideal for everyday living and entertaining, while the split-bedroom design offers privacy for the primary suite. A dedicated home office with French doors provides the perfect space to work from home or would make a great 4th bedroom (it has a closet). The spacious eat-in kitchen features granite countertops, SS appliances, a gas cooktop, kitchen island, abundant oak wood cabinetry, breakfast bar, opens seamlessly to the main living and dining areas. Large primary bedroom, ensuite bathroom with granite counters, split vanities and a walk in closet. This home has fresh interior and exterior paint, plantation shutters on all windows and lots of natural light. Extensive ceramic tile flooring and tall ceilings throughout. Step outside to your private backyard retreat with a covered patio area, refreshing pool and a grassy area for your pets. Walk around the corner to the fishing pond!
Exceptional one-story Drees Custom Home with a sparkling pool, 3-car garage, corner lot, and thoughtfully designed floor plan in one of North Richland Hills' most desirable neighborhoods. From this property, it's a short walk to 4 fishing ponds, parks, walking paths, hike and bike trails. The open-concept layout of this home is ideal for everyday living and entertaining, while the split-bedroom design offers privacy for the primary suite. A dedicated home office with French doors provides the perfect space to work from home or would make a great 4th bedroom (it has a closet). The spacious eat-in kitchen features granite countertops, SS appliances, a gas cooktop, kitchen island, abundant oak wood cabinetry, breakfast bar, opens seamlessly to the main living and dining areas. Large primary bedroom, ensuite bathroom with granite counters, split vanities and a walk in closet. This home has fresh interior and exterior paint, plantation shutters on all windows and lots of natural light. Extensive ceramic tile flooring and tall ceilings throughout. Step outside to your private backyard retreat with a covered patio area, refreshing pool and a grassy area for your pets. Walk around the corner to the fishing pond!
Disclaimer: Lot configuration and dimensions are estimates, not based on personal knowledge and come from a third party (Digital Map Products); therefore, you should not rely on the estimates and perform independent confirmation as to their accuracy
View neighborhood information
Ready to Sell your Home?
Request a complimentary home selling analysis featuring recently sold properties, market trends, home valuations and a personalized market update.
School information is computer generated and may not be accurate or current. Buyer must independently verify and confirm enrollment. Please contact the school district to determine the schools to which this property is zoned.










 Just listed
 Currency converter





 Share
Share


 Erase note
 You currently have no custom folders