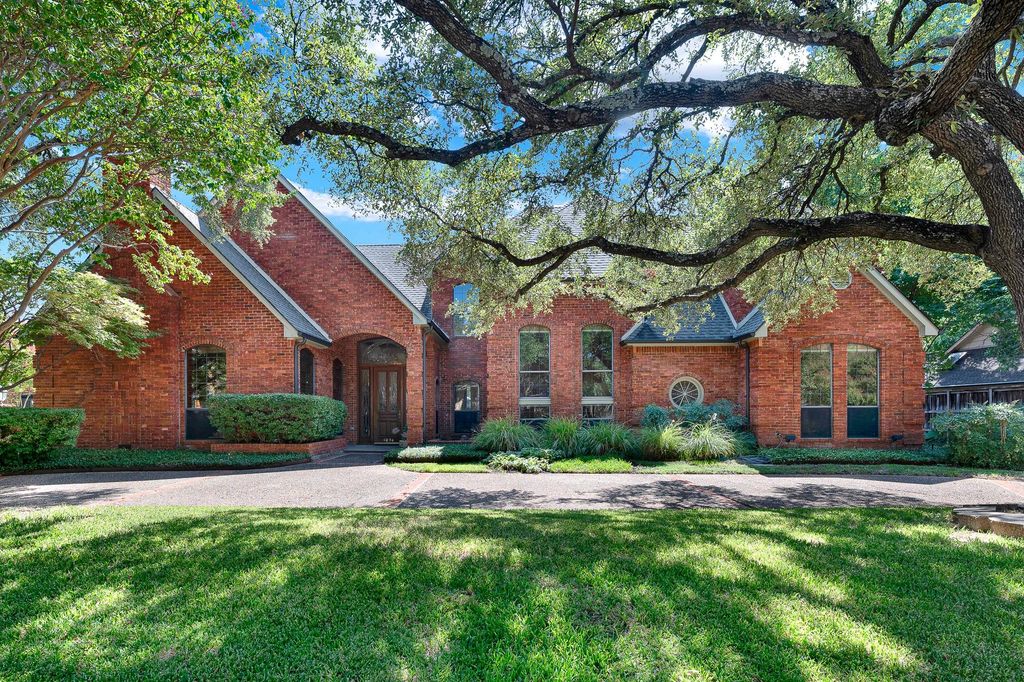
[[800]]4824 Briargrove Ln is listed for sale at 1,050,000. The Residential - Single Family property has 4 bedrooms, 3 Full Bathrooms, 1 Half Bathroom, 3773 square feet, and was built in 1984. The lot size is 12196.8 Square feet.[[500]]4 bedrooms, 3.5 bathrooms, 2 living areas, an eat-in kitchen, and exceptional storage define this beautifully appointed north facing home in the highly desirable Bent Tree North community. Thoughtfully designed for both everyday living and entertaining, this spacious residence blends timeless elegance with distinctive architectural character and an inviting sense of comfort. From the moment you enter, dramatic architectural walls, abundant natural light, and generous proportions create an impressive first impression. The flexible floor plan offers multiple gathering spaces, including two living areas, while the eat-in kitchen provides a comfortable setting for casual meals and everyday connection. A first-floor office or bedroom adds valuable flexibility, with a full bathroom conveniently located nearbyideal for guests, a home office, or multigenerational living. Upstairs, two spacious bedrooms provide privacy and comfort, while exceptional closet space sets this home apart. Every bedroom features at least one walk-in closet, with some offering two, plus multiple generously sized hallway closets. The two-car garage offers more than parking, with room for a work area, hobby space, or additional storage. Throughout the home, thoughtful details and generous proportions create a rare combination of elegance, functionality, and livability. Ideally situated near the Dallas North Tollway (DNT) and George Bush Turnpike, this prime location provides convenient access to downtown Dallas, area air
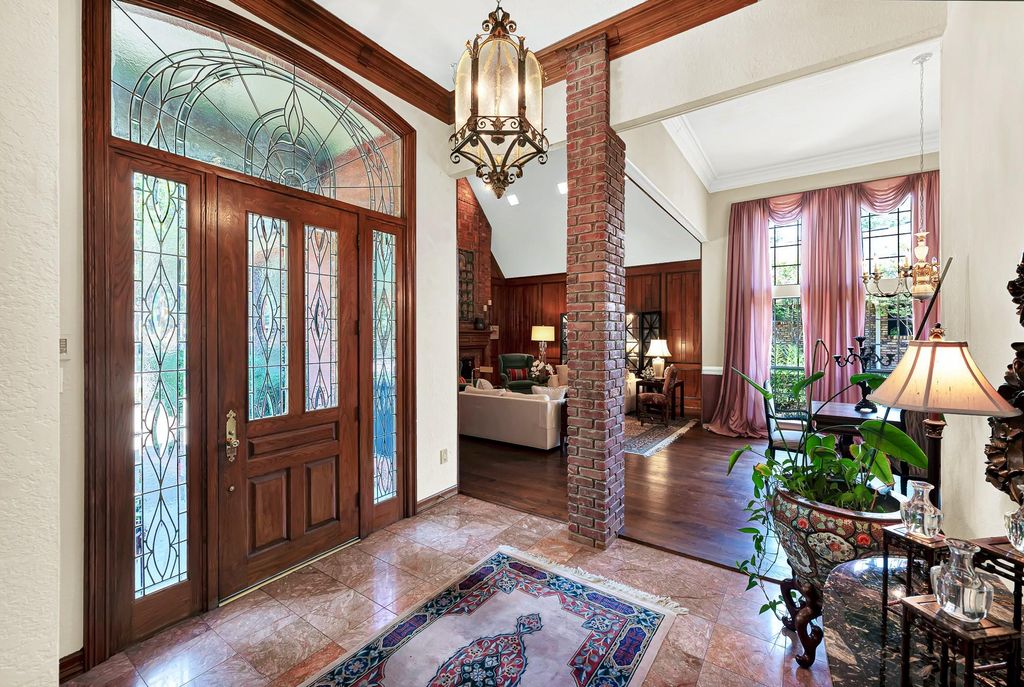
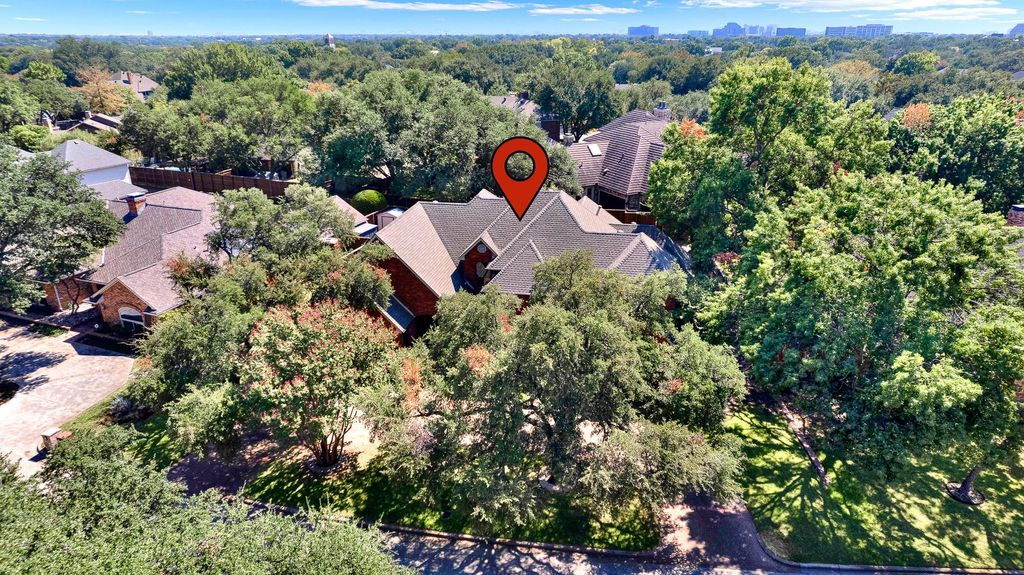
4 bedrooms, 3.5 bathrooms, 2 living areas, an eat-in kitchen, and exceptional storage define this beautifully appointed north facing home in the highly desirable Bent Tree North community. Thoughtfully designed for both everyday living and entertaining, this spacious residence blends timeless elegance with distinctive architectural character and an inviting sense of comfort. From the moment you enter, dramatic architectural walls, abundant natural light, and generous proportions create an impressive first impression. The flexible floor plan offers multiple gathering spaces, including two living areas, while the eat-in kitchen provides a comfortable setting for casual meals and everyday connection. A first-floor office or bedroom adds valuable flexibility, with a full bathroom conveniently located nearby—ideal for guests, a home office, or multigenerational living. Upstairs, two spacious bedrooms provide privacy and comfort, while exceptional closet space sets this home apart. Every bedroom features at least one walk-in closet, with some offering two, plus multiple generously sized hallway closets. The two-car garage offers more than parking, with room for a work area, hobby space, or additional storage. Throughout the home, thoughtful details and generous proportions create a rare combination of elegance, functionality, and livability. Ideally situated near the Dallas North Tollway (DNT) and George Bush Turnpike, this prime location provides convenient access to downtown Dallas, area airports, Plano ISD schools, and many of the prestigious private schools, making it exceptionally well positioned for work, school, travel, and recreation. This is a home designed to give you room to live beautifully—with space to gather, spaces to retreat, and storage to keep life effortlessly organized. Schedule your private tour today!
Dishwasher, Electric Cooktop, Electric Oven, Double Oven
Interior
Cathedral Ceiling(s), Chandelier, Eat-in Kitchen, High Speed Internet Available, Kitchen Island, Natural Woodwork, Tile Counters, Walk-In Closet(s), Wet Bar
Exterior
Roof
Asphalt
Foundation
Slab
Private Pool
No
Garage Size
20 X 21
Parking
Alley Access, Circular Driveway, Garage, Garage Door Opener, Garage Faces Rear, On Street, Workshop in Garage
Parking Space
Garage 2 / Carport 0 / Total Covered 2
Fencing
Back Yard,Privacy,Wood
Porch
Patio
Utility
All Weather Road,Alley,City Sewer,City Water,Curbs,Electricity Connected,Individual Gas Meter,Individual Water Meter,Natural Gas Available
Disclaimer: Lot configuration and dimensions are estimates, not based on personal knowledge and come from a third party (Digital Map Products); therefore, you should not rely on the estimates and perform independent confirmation as to their accuracy
View neighborhood information
Ready to Sell your Home?
Request a complimentary home selling analysis featuring recently sold properties, market trends, home valuations and a personalized market update.
School information is computer generated and may not be accurate or current. Buyer must independently verify and confirm enrollment. Please contact the school district to determine the schools to which this property is zoned.











 Just listed
 Currency converter
 Add to Calendar





 Share
Share


 Erase note
 You currently have no custom folders