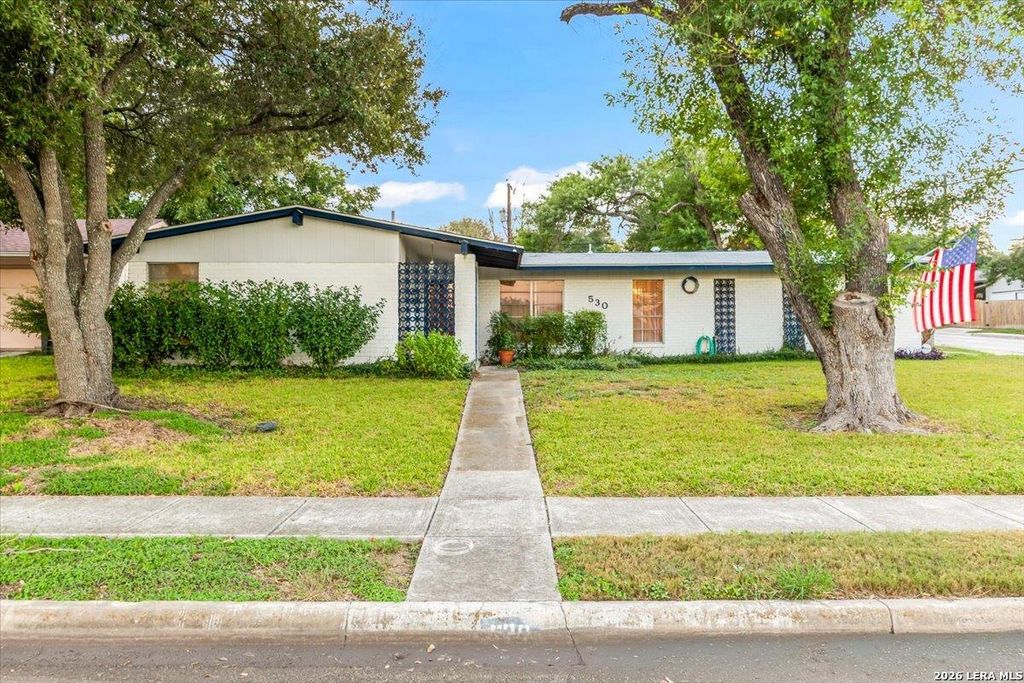
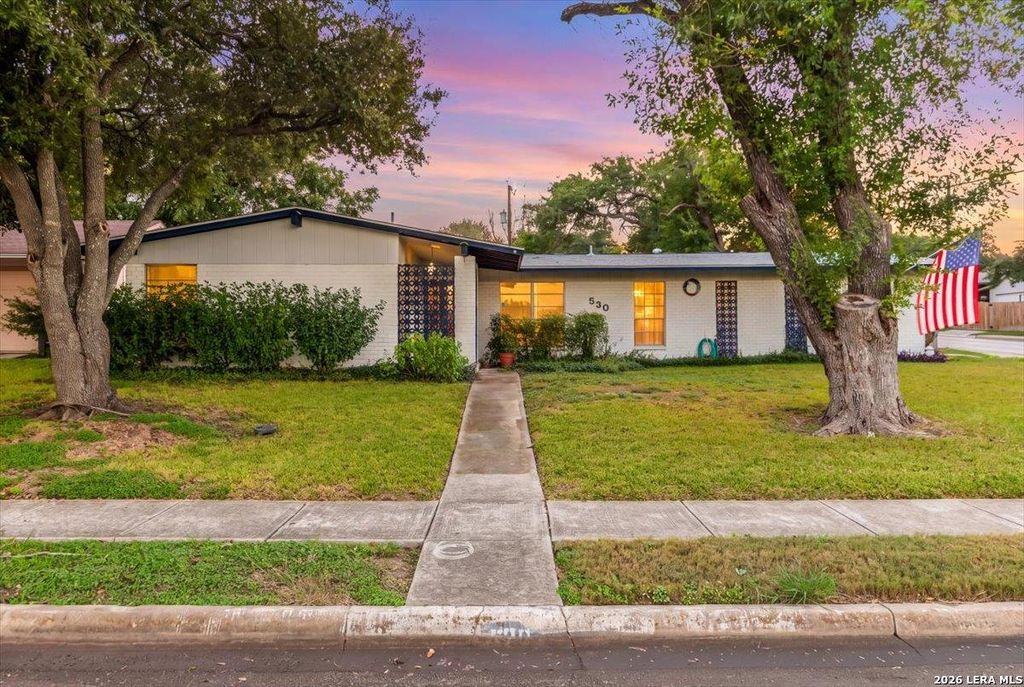
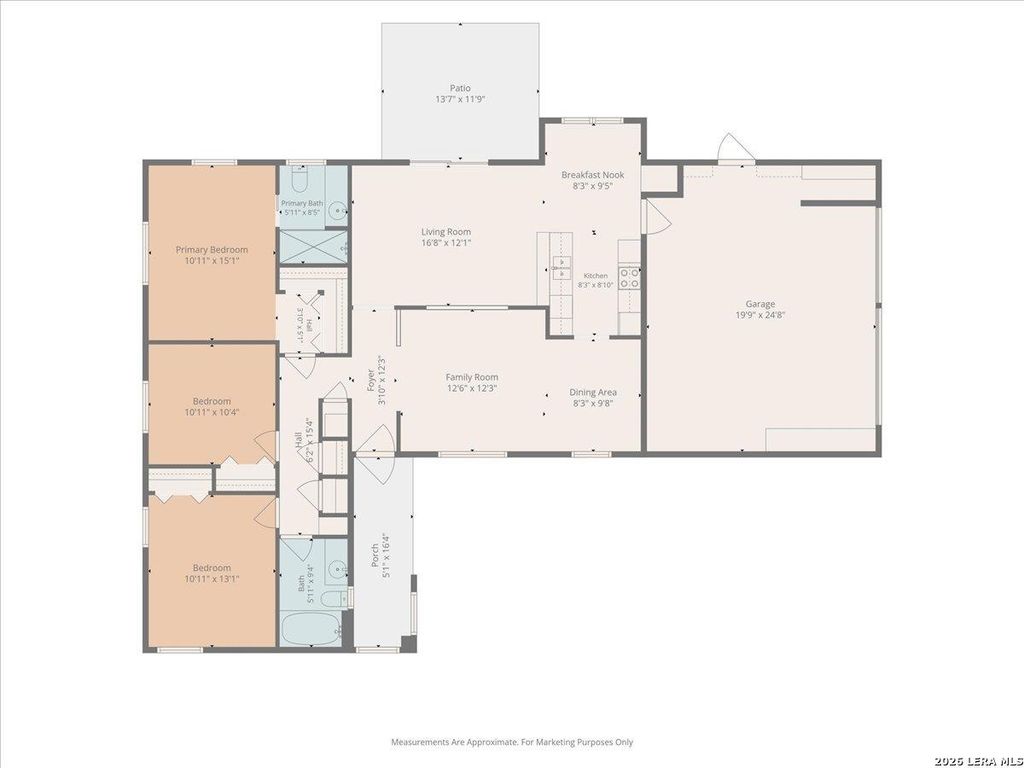
[[800]]530 Tammy Dr., is listed for sale at 250,000. The Single-Family property has 3 bedrooms, 2 Full Bathrooms, 1408 square feet, and was built in 1963.[[500]]OPEN HOUSE FRIDAY OCTOBER 9 FROM 5-7 PM. Opportunity awaits in the established Harmony Hills neighborhood! Situated on a desirable corner lot, this 3-bedroom, 2-bath home offers a functional layout and the chance to add your own personal style. Inside, youll find new carpet, a separate dining room for gatherings, plus an eat-in kitchen for casual meals. A two-car side-entry garage adds convenience while helping maintain the homes curb appeal. Directly across from Harmony Hills Elementary and ideally located with easy access to San Pedro Avenue, Loop 410, North Star Mall, and San Antonio International Airport, youll be close to shopping, dining, employment centers, and everything the city has to offer. Whether youre ready to move in and update over time or have a vision for transforming a home into something uniquely yours, 530 Tammy Dr. is ready for its next chapter.
OPEN HOUSE FRIDAY OCTOBER 9 FROM 5-7 PM. Opportunity awaits in the established Harmony Hills neighborhood! Situated on a desirable corner lot, this 3-bedroom, 2-bath home offers a functional layout and the chance to add your own personal style. Inside, you'll find new carpet, a separate dining room for gatherings, plus an eat-in kitchen for casual meals. A two-car side-entry garage adds convenience while helping maintain the home's curb appeal. Directly across from Harmony Hills Elementary and ideally located with easy access to San Pedro Avenue, Loop 410, North Star Mall, and San Antonio International Airport, you'll be close to shopping, dining, employment centers, and everything the city has to offer. Whether you're ready to move in and update over time or have a vision for transforming a home into something uniquely yours, 530 Tammy Dr. is ready for its next chapter.
Disclaimer: Lot configuration and dimensions are estimates, not based on personal knowledge and come from a third party (Digital Map Products); therefore, you should not rely on the estimates and perform independent confirmation as to their accuracy
View neighborhood information
Ready to Sell your Home?
Request a complimentary home selling analysis featuring recently sold properties, market trends, home valuations and a personalized market update.
School information is computer generated and may not be accurate or current. Buyer must independently verify and confirm enrollment. Please contact the school district to determine the schools to which this property is zoned.







 Just listed
 Currency converter





 Share
Share


 Erase note
 You currently have no custom folders