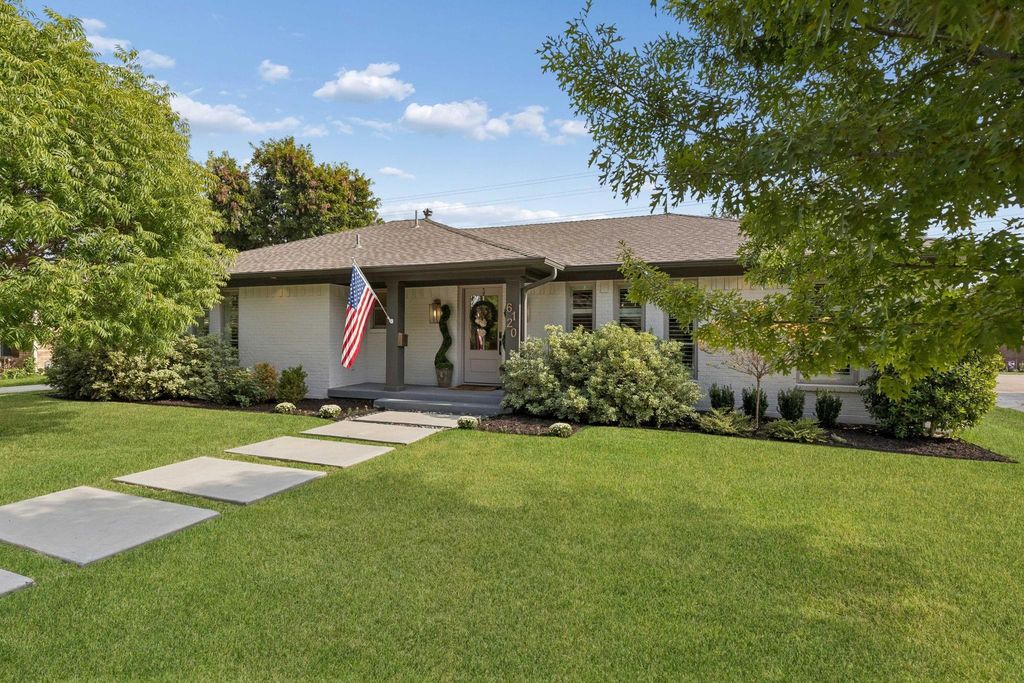
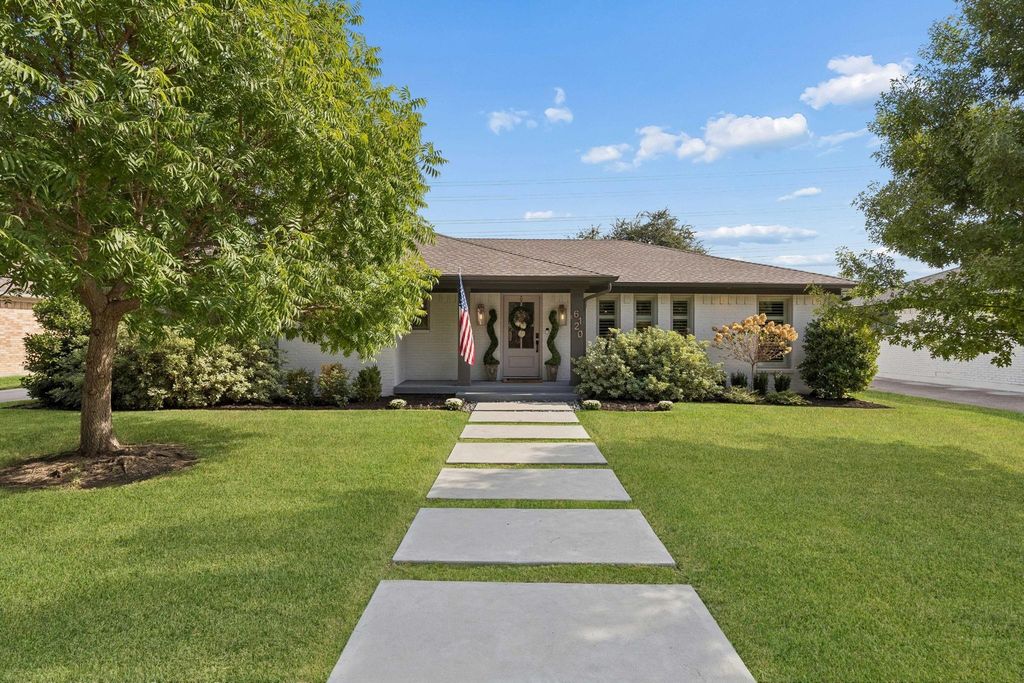
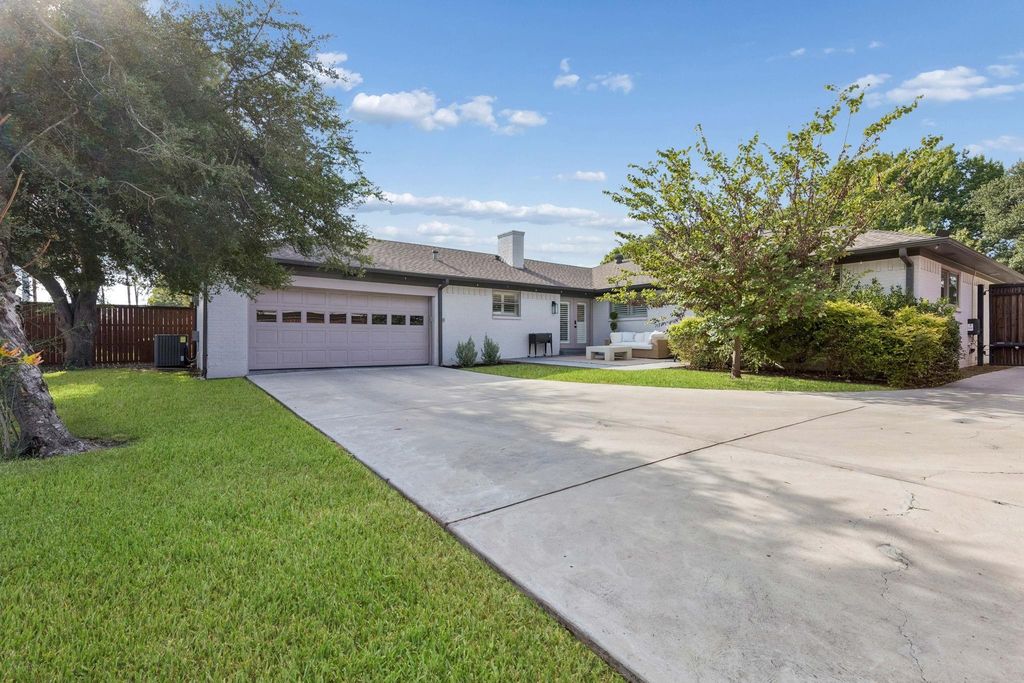
[[800]]6120 Berwyn Ln is listed for sale at 999,000. The Residential - Single Family property has 4 bedrooms, 2 Full Bathrooms, 1 Half Bathroom, 2219 square feet, and was built in 1964. The lot size is 9931.68 Square feet.[[500]]FULLY UPDATED and BEAUTIFULLY DESIGNED, 6120 Berwyn Lane delivers the space, style, and floor plan you are looking for in the sought after Caruth Meadows! The incredible open layout creates an effortless connection between the chefs kitchen, dining area, and spacious living room. The kitchen is truly the heart of the home, featuring a built-in Viking refrigerator, Bertazzoni gas range, abundant cabinetry, large island, and breakfast nook. Cozy built-ins surround the fireplace, adding warmth and character to the space. The oversized primary suite is a true retreat with two generous closets, dual sinks, a large soaking tub, and an expansive walk-in shower. The secondary bedrooms are all generously sized, offering plenty of flexibility for family and guests. A fourth bedroom just off the kitchen is especially versatile and could serve as a guest room, home office, playroom, or flex space. Outside, the private backyard offers space to relax and entertain. Additional features include shutters throughout, an epoxy-floored attached garage, and an automatic driveway gate. Ideally located near White Rock Lake, Hillside Village, and Lower Greenville, this move-in-ready home combines thoughtful updates with an exceptional layout in one of East Dallas most desirable neighborhoods!
FULLY UPDATED and BEAUTIFULLY DESIGNED, 6120 Berwyn Lane delivers the space, style, and floor plan you are looking for in the sought after Caruth Meadows! The incredible open layout creates an effortless connection between the chef’s kitchen, dining area, and spacious living room. The kitchen is truly the heart of the home, featuring a built-in Viking refrigerator, Bertazzoni gas range, abundant cabinetry, large island, and breakfast nook. Cozy built-ins surround the fireplace, adding warmth and character to the space. The oversized primary suite is a true retreat with two generous closets, dual sinks, a large soaking tub, and an expansive walk-in shower. The secondary bedrooms are all generously sized, offering plenty of flexibility for family and guests. A fourth bedroom just off the kitchen is especially versatile and could serve as a guest room, home office, playroom, or flex space. Outside, the private backyard offers space to relax and entertain. Additional features include shutters throughout, an epoxy-floored attached garage, and an automatic driveway gate. Ideally located near White Rock Lake, Hillside Village, and Lower Greenville, this move-in-ready home combines thoughtful updates with an exceptional layout in one of East Dallas’ most desirable neighborhoods!
Disclaimer: Lot configuration and dimensions are estimates, not based on personal knowledge and come from a third party (Digital Map Products); therefore, you should not rely on the estimates and perform independent confirmation as to their accuracy
View neighborhood information
Ready to Sell your Home?
Request a complimentary home selling analysis featuring recently sold properties, market trends, home valuations and a personalized market update.
School information is computer generated and may not be accurate or current. Buyer must independently verify and confirm enrollment. Please contact the school district to determine the schools to which this property is zoned.











 Just listed
 Currency converter
 Add to Calendar





 Share
Share


 Erase note
 You currently have no custom folders