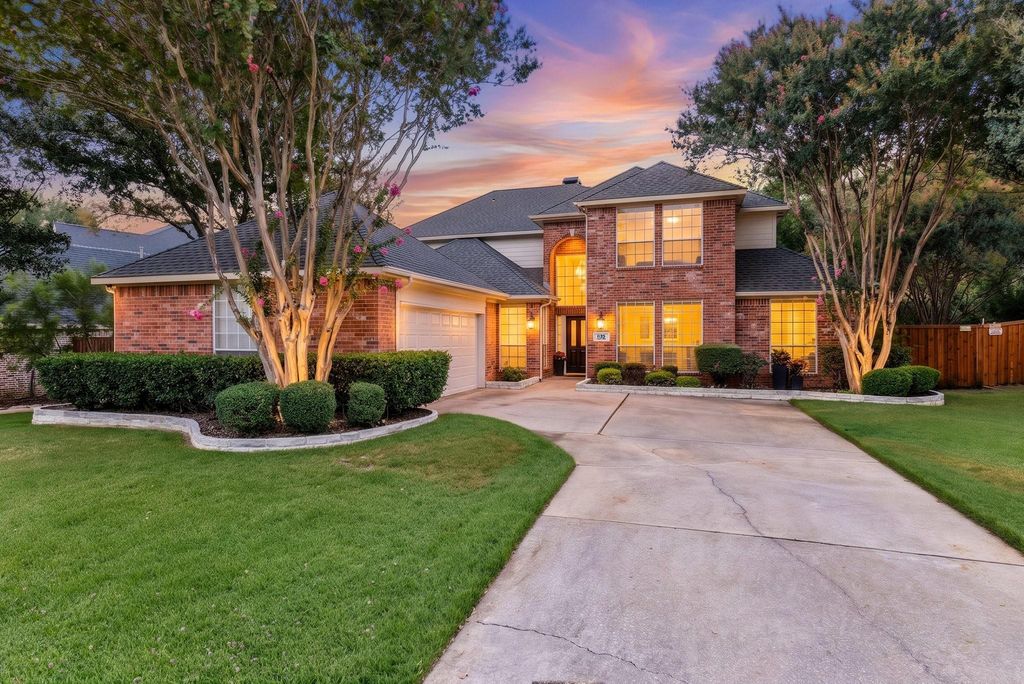
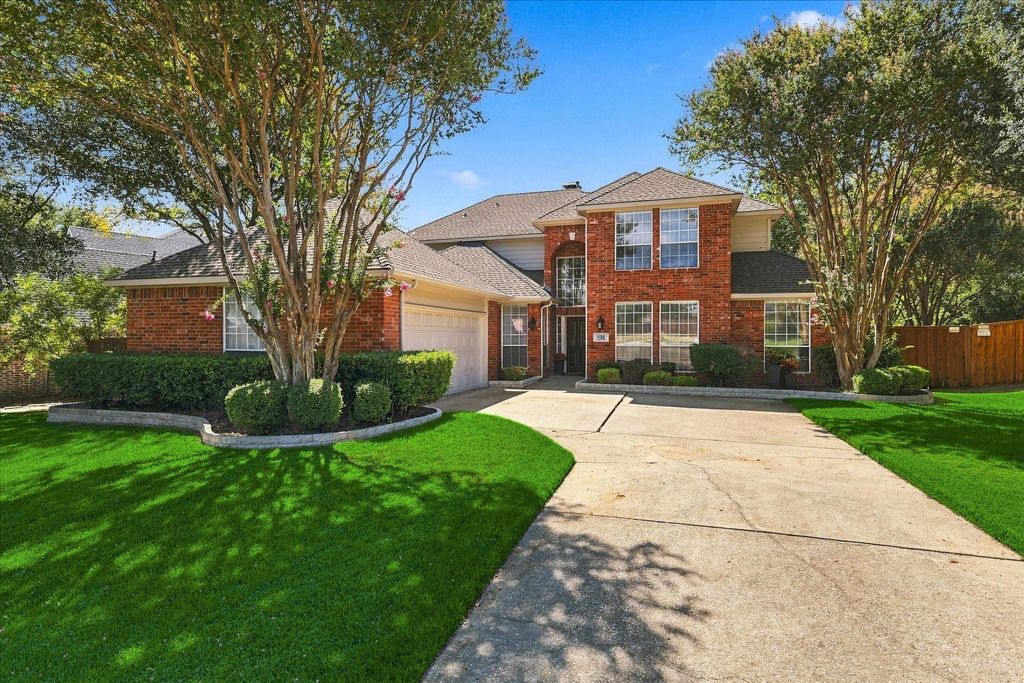
[[800]]1125 Shadetree Ln is listed for sale at 725,000. The Residential - Single Family property has 5 bedrooms, 4 Full Bathrooms, 3269 square feet, and was built in 1993. The lot size is 12632.4 Square feet.[[500]]Beautifully situated on a creek-lot in Raintree Estates, part of the coveted Twin Creeks community and highly regarded Allen ISD, this inviting 2-story home offers exceptional curb appeal, a front-entry side-swing garage and a wonderful blend of warmth, style and functionality. Designer touches and warm colors flow throughout, complimented by engineered wood flooring in the entry, living room, office and dining room. The living room is highlighted by a dramatic floor-to-ceiling decorative stacked-stone fireplace with cedar mantle and gas logs. The spacious kitchen features crisp white cabinetry, stainless steel appliances and opens to the breakfast area for easy everyday living with view of the backyard. With 5 bedrooms and 4 full baths, the flexible floor plan includes an additional first-floor bedroom, large private office, formal dining room and a generous primary suite with an updated bath featuring granite countertops, spa like tub, dual vanities, and a frameless glass shower. Functional laundry room with ample cabinetry for added storage. Upstairs, a spacious game room provides additional living and entertaining space. Step outside to one of this homes most special featuresa beautiful .29-acre, heavily treed creek lot offering exceptional privacy and peaceful views of nature. Enjoy the outdoors from the extended cedar-covered patio with travertine tile and two ceiling fans or gather around the backyard firepit for fun evenings at home. Notable updates include a 2023 roof and replacement of side and
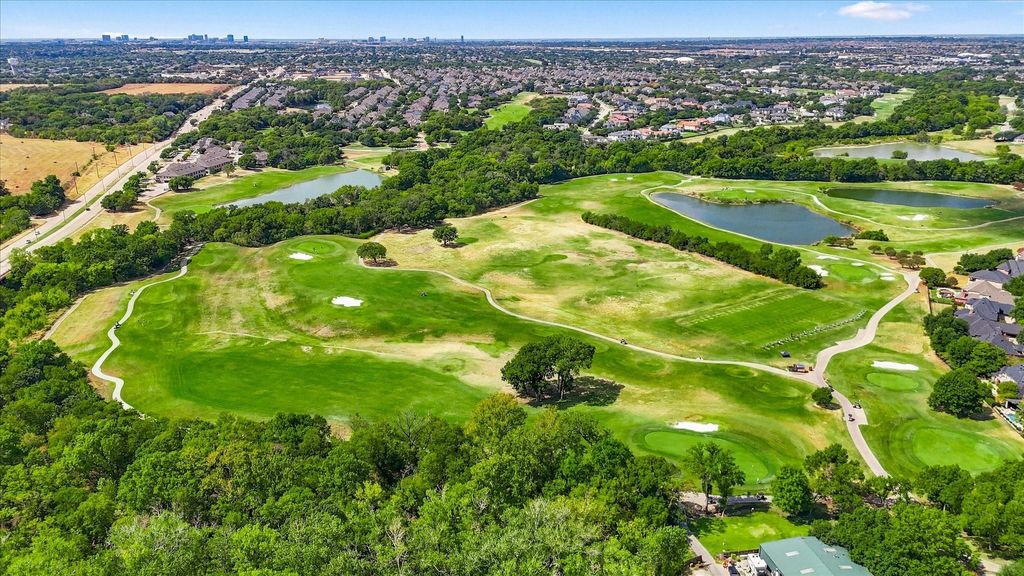
Beautifully situated on a creek-lot in Raintree Estates, part of the coveted Twin Creeks community and highly regarded Allen ISD, this inviting 2-story home offers exceptional curb appeal, a front-entry side-swing garage and a wonderful blend of warmth, style and functionality. Designer touches and warm colors flow throughout, complimented by engineered wood flooring in the entry, living room, office and dining room. The living room is highlighted by a dramatic floor-to-ceiling decorative stacked-stone fireplace with cedar mantle and gas logs. The spacious kitchen features crisp white cabinetry, stainless steel appliances and opens to the breakfast area for easy everyday living with view of the backyard. With 5 bedrooms and 4 full baths, the flexible floor plan includes an additional first-floor bedroom, large private office, formal dining room and a generous primary suite with an updated bath featuring granite countertops, spa like tub, dual vanities, and a frameless glass shower. Functional laundry room with ample cabinetry for added storage. Upstairs, a spacious game room provides additional living and entertaining space. Step outside to one of this home's most special features—a beautiful .29-acre, heavily treed creek lot offering exceptional privacy and peaceful views of nature. Enjoy the outdoors from the extended cedar-covered patio with travertine tile and two ceiling fans or gather around the backyard firepit for fun evenings at home. Notable updates include a 2023 roof and replacement of side and rear windows, plus updated HVAC systems—downstairs in 2022 and upstairs in 2023. Conveniently located near schools, shopping, dining, entertainment and major highways. Residents will enjoy all the lifestyle advantages of Twin Creeks inlcuding tennis, pickleball, community events, swimming pools, and plenty of walking and bike trails.
Disclaimer: Lot configuration and dimensions are estimates, not based on personal knowledge and come from a third party (Digital Map Products); therefore, you should not rely on the estimates and perform independent confirmation as to their accuracy
View neighborhood information
Ready to Sell your Home?
Request a complimentary home selling analysis featuring recently sold properties, market trends, home valuations and a personalized market update.
School information is computer generated and may not be accurate or current. Buyer must independently verify and confirm enrollment. Please contact the school district to determine the schools to which this property is zoned.







 Just listed
 Currency converter





 Share
Share


 Erase note
 You currently have no custom folders