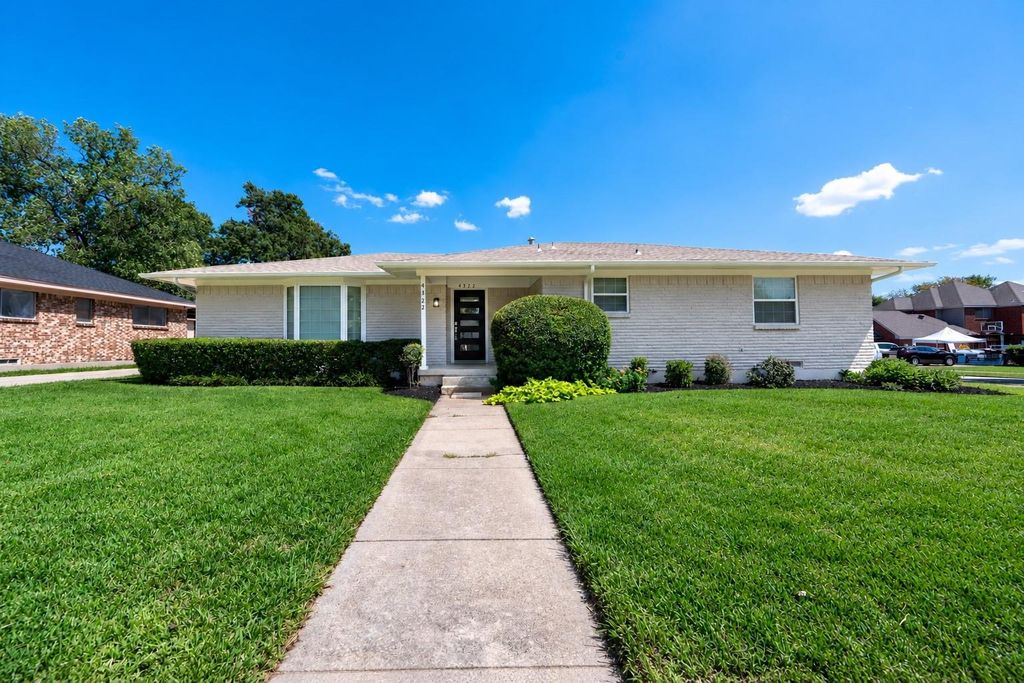
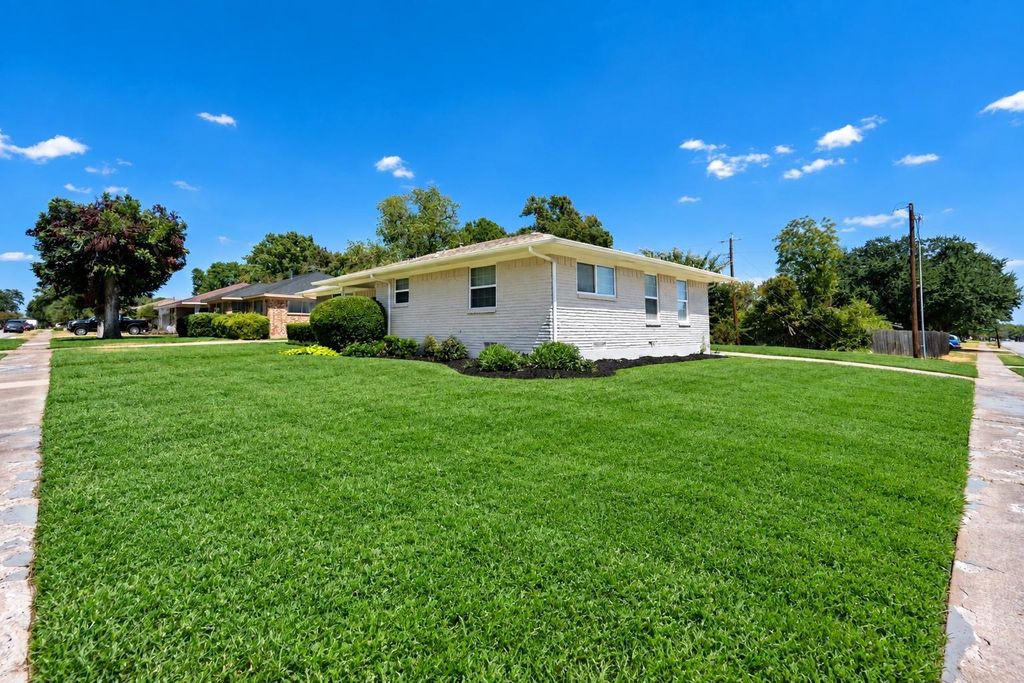
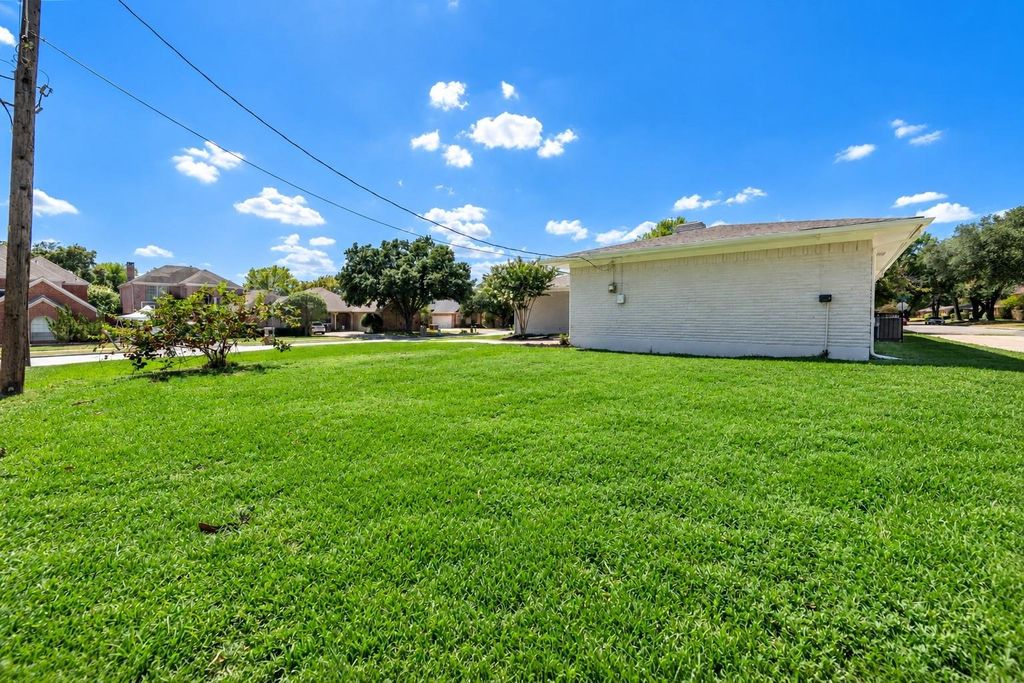
[[800]]4322 Ashville Dr is listed for sale at 314,900. The Residential - Single Family property has 4 bedrooms, 2 Full Bathrooms, 1682 square feet, and was built in 1964. The lot size is 10062.4 Square feet.[[500]]Welcome home to this beautifully updated 4 bedroom, 2 bath home situated on a spacious corner lot! With a bright, clean interior and plenty of room to spread out, this property offers a great combination of comfort, character, and thoughtful updates. Step inside to find fresh new paint, new windows, and rich wood flooring that flows throughout the main living areas and bedrooms. The spacious living area features a charming brick fireplace with built in shelving and cabinets, creating an inviting centerpiece for relaxing or entertaining. The kitchen offers new kitchen cabinets, granite countertops, ample storage, counter space, and black appliances for a clean, timeless look. Both remodeled bathrooms provide plenty of functionality, updated vanities, countertops, fixtures, and finishes. All secondary bedrooms are spacious and separate from the primary bedroom. Outside, the large corner lot provides an impressive amount of yard space and added breathing room around the home. Nice landscaping, new exterior paint, a welcoming front entry, new gutters, generous lawn areas, and an attached 2 car garage complete the package you have been waiting for. With 4 bedrooms, 2 full bathrooms, updated finishes, and a spacious corner lot, this move in ready home has plenty to offer. Schedule your showing today and come see it for yourself!
Welcome home to this beautifully updated 4 bedroom, 2 bath home situated on a spacious corner lot! With a bright, clean interior and plenty of room to spread out, this property offers a great combination of comfort, character, and thoughtful updates. Step inside to find fresh new paint, new windows, and rich wood flooring that flows throughout the main living areas and bedrooms. The spacious living area features a charming brick fireplace with built in shelving and cabinets, creating an inviting centerpiece for relaxing or entertaining. The kitchen offers new kitchen cabinets, granite countertops, ample storage, counter space, and black appliances for a clean, timeless look. Both remodeled bathrooms provide plenty of functionality, updated vanities, countertops, fixtures, and finishes. All secondary bedrooms are spacious and separate from the primary bedroom. Outside, the large corner lot provides an impressive amount of yard space and added breathing room around the home. Nice landscaping, new exterior paint, a welcoming front entry, new gutters, generous lawn areas, and an attached 2 car garage complete the package you have been waiting for. With 4 bedrooms, 2 full bathrooms, updated finishes, and a spacious corner lot, this move in ready home has plenty to offer. Schedule your showing today and come see it for yourself!
Disclaimer: Lot configuration and dimensions are estimates, not based on personal knowledge and come from a third party (Digital Map Products); therefore, you should not rely on the estimates and perform independent confirmation as to their accuracy
View neighborhood information
Ready to Sell your Home?
Request a complimentary home selling analysis featuring recently sold properties, market trends, home valuations and a personalized market update.
School information is computer generated and may not be accurate or current. Buyer must independently verify and confirm enrollment. Please contact the school district to determine the schools to which this property is zoned.










 Currency converter





 Share
Share


 Erase note
 You currently have no custom folders