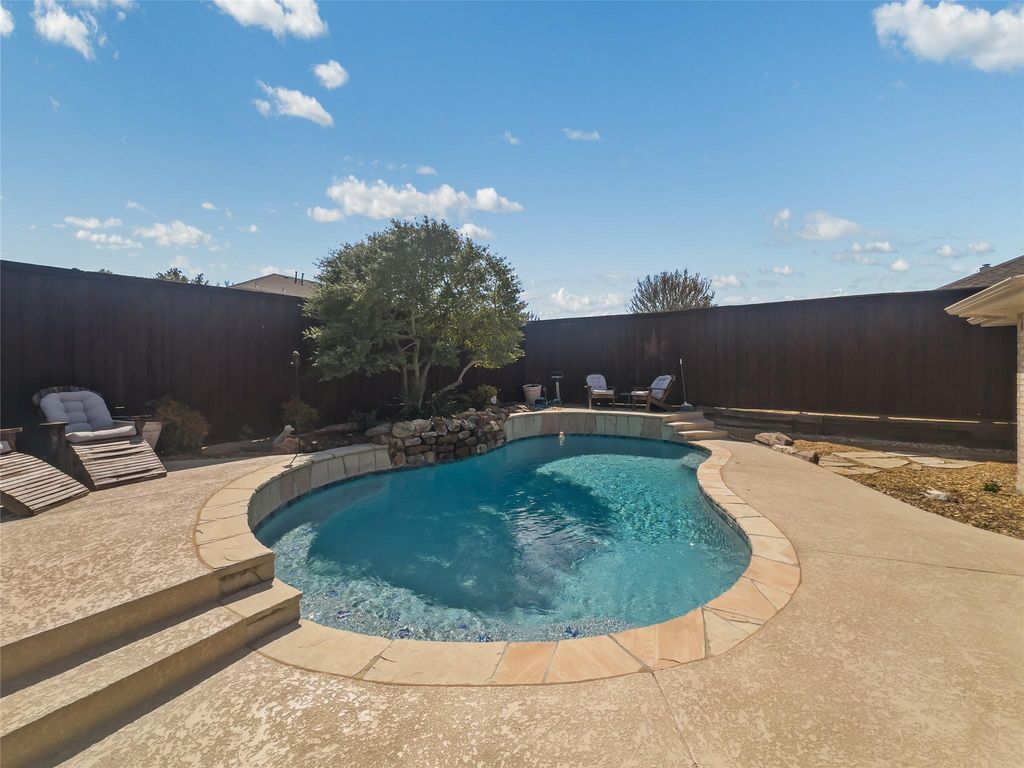
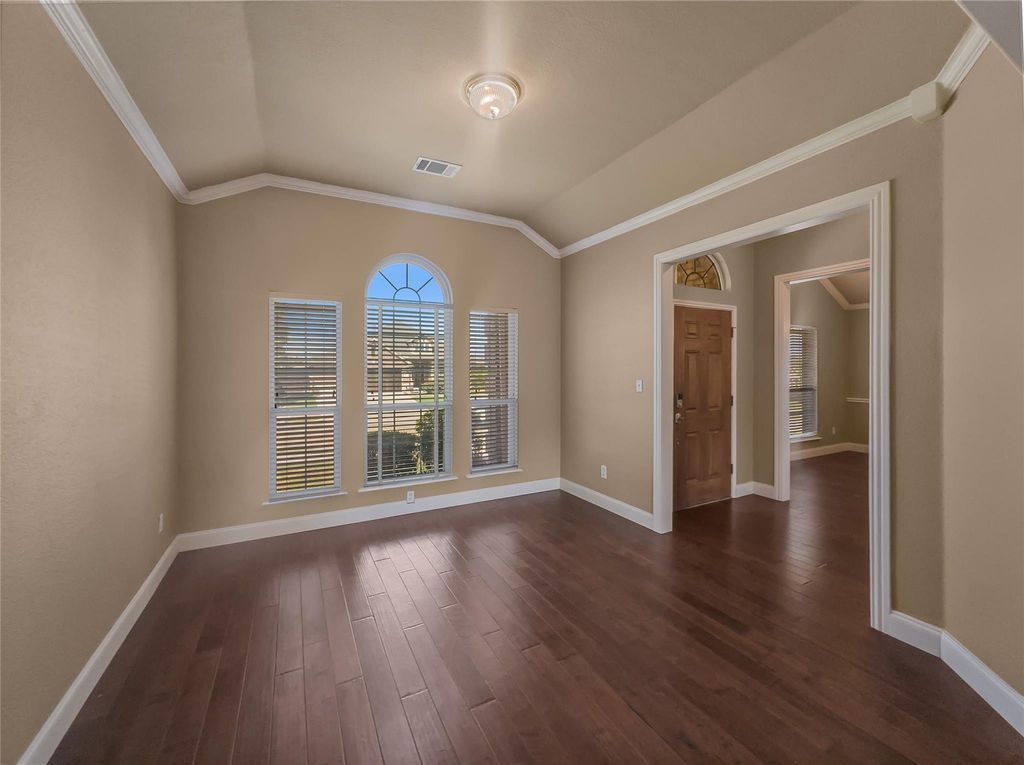
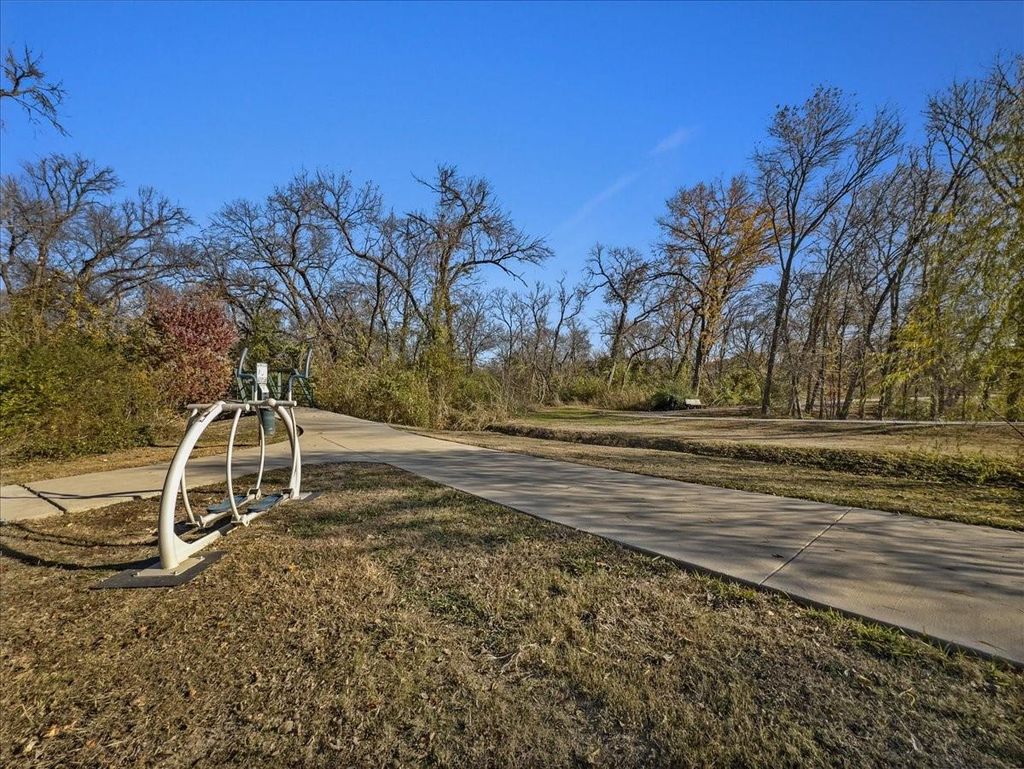
[[800]]402 Tanglewood Dr is listed for sale at 450,000. The Residential - Single Family property has 4 bedrooms, 3 Full Bathrooms, 2366 square feet, and was built in 1998. The lot size is 7840.8 Square feet.[[500]]This inviting one-story home offers 4 bedrooms, 3 updated bathrooms, and a 2-car garageall with no stairs. The bathrooms feature updated granite countertops, tile, tubs, faucets, and glass showers in the primary bath. A welcoming front porch opens to a comfortable, thoughtfully designed interior with updated kitchen appliances and an upgraded Trane HVAC system. The backyard is designed for relaxing and entertaining, featuring a sparkling pool with recently updated decking and resurfacing, plus a pump, filters, and LED lighting system updated in 2024. An 8-foot cedar plank-on-plank fence creates added privacy, while the widened driveway provides everyday convenience. Additional improvements include Class 3 roof shingles, gutters, and foundation repairs backed by a lifetime transferable warranty. With no HOA, nearby walking and biking trails, and an elementary school just a short walk away, this home offers a wonderful combination of comfort, convenience, and flexibility. Too many upgrades to listtake the virtual tour to see more!
This inviting one-story home offers 4 bedrooms, 3 updated bathrooms, and a 2-car garage—all with no stairs. The bathrooms feature updated granite countertops, tile, tubs, faucets, and glass showers in the primary bath. A welcoming front porch opens to a comfortable, thoughtfully designed interior with updated kitchen appliances and an upgraded Trane HVAC system. The backyard is designed for relaxing and entertaining, featuring a sparkling pool with recently updated decking and resurfacing, plus a pump, filters, and LED lighting system updated in 2024. An 8-foot cedar plank-on-plank fence creates added privacy, while the widened driveway provides everyday convenience. Additional improvements include Class 3 roof shingles, gutters, and foundation repairs backed by a lifetime transferable warranty. With no HOA, nearby walking and biking trails, and an elementary school just a short walk away, this home offers a wonderful combination of comfort, convenience, and flexibility. Too many upgrades to list—take the virtual tour to see more!
Disclaimer: Lot configuration and dimensions are estimates, not based on personal knowledge and come from a third party (Digital Map Products); therefore, you should not rely on the estimates and perform independent confirmation as to their accuracy
View neighborhood information
Ready to Sell your Home?
Request a complimentary home selling analysis featuring recently sold properties, market trends, home valuations and a personalized market update.
School information is computer generated and may not be accurate or current. Buyer must independently verify and confirm enrollment. Please contact the school district to determine the schools to which this property is zoned.










 Just listed
 Currency converter





 Share
Share


 Erase note
 You currently have no custom folders