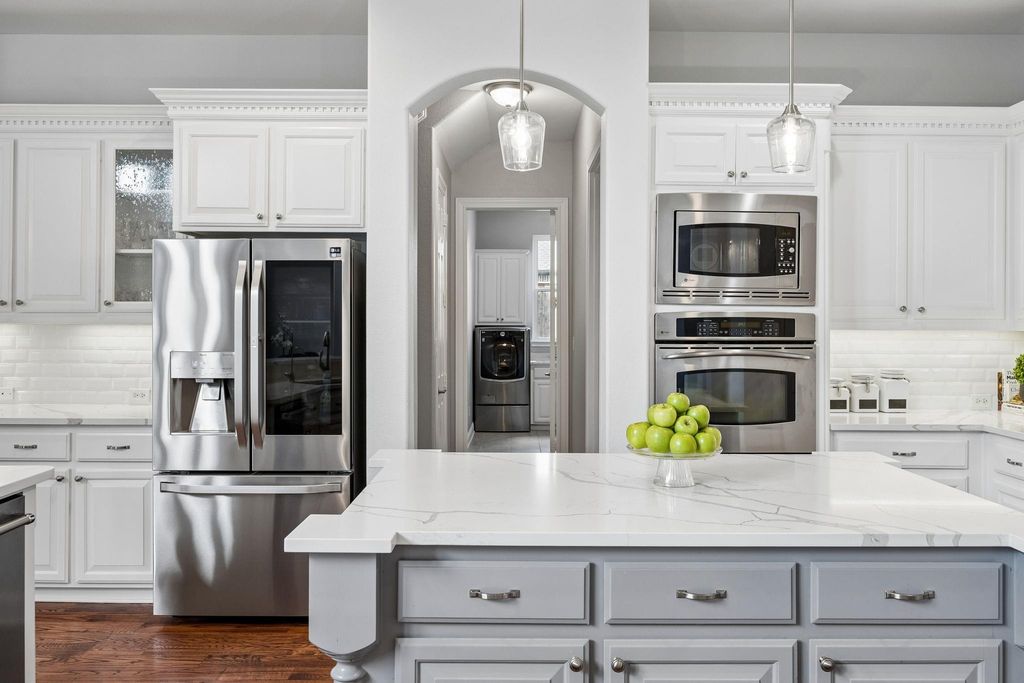
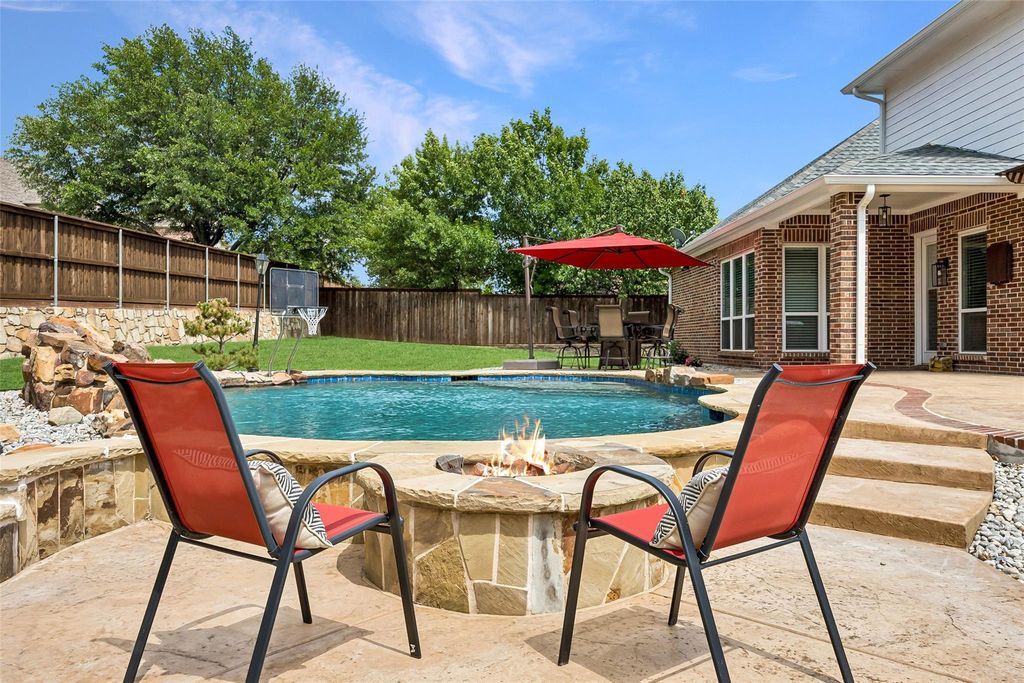
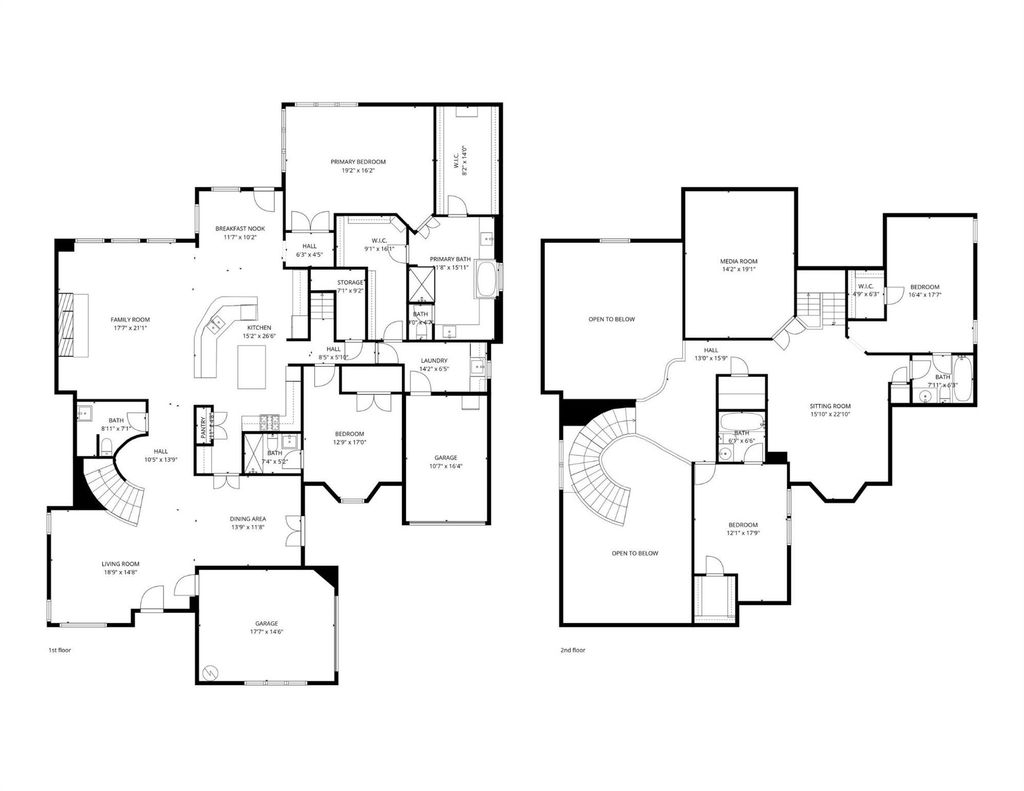
[[800]]1011 Three Rivers Dr is listed for sale at 1,025,000. The Residential - Single Family property has 4 bedrooms, 4 Full Bathrooms, 1 Half Bathroom, 4572 square feet, and was built in 2005. The lot size is 21344.4 Square feet.[[500]]This exceptional Lakes of La Cima home, situated on a spacious half-acre lot, has been impeccably maintained and thoughtfully updated, seamlessly blending timeless style with modern functionality. At the heart of the home is a stunning remodeled kitchen featuring quartz countertops, freshly painted cabinetry, under-cabinet lighting, abundant prep space, and an ideal layout for both everyday living and entertaining. Perfectly positioned to connect with the main living areas, the kitchen creates an inviting space for gathering, entertaining, and everyday living. Additional recent improvements include refinished wood floors, fresh interior paint, updated windows, plantation shutters, roof, solar fans, water softener, and whole-house generator, enhancing both comfort and efficiency throughout the home. The highly desirable floor plan is thoughtfully designed for both everyday living and effortless entertaining, featuring the primary suite and guest suite on the first floor. The updated primary bath serves as a peaceful retreat with dual vanities, freestanding tub and separate oversized walk-in closets. Upstairs, a spacious game room and media room with stadium seating are complemented by two additional generously sized guest bedrooms with ensuite bathrooms. Step outside to an equally impressive backyard retreat featuring a sparkling pool, fire pit, covered patio, outdoor kitchen, generous green space, and a board-on-board privacy fence. Whether hosting guests or enjoying a quiet evening a
This exceptional Lakes of La Cima home, situated on a spacious half-acre lot, has been impeccably maintained and thoughtfully updated, seamlessly blending timeless style with modern functionality. At the heart of the home is a stunning remodeled kitchen featuring quartz countertops, freshly painted cabinetry, under-cabinet lighting, abundant prep space, and an ideal layout for both everyday living and entertaining. Perfectly positioned to connect with the main living areas, the kitchen creates an inviting space for gathering, entertaining, and everyday living. Additional recent improvements include refinished wood floors, fresh interior paint, updated windows, plantation shutters, roof, solar fans, water softener, and whole-house generator, enhancing both comfort and efficiency throughout the home. The highly desirable floor plan is thoughtfully designed for both everyday living and effortless entertaining, featuring the primary suite and guest suite on the first floor. The updated primary bath serves as a peaceful retreat with dual vanities, freestanding tub and separate oversized walk-in closets. Upstairs, a spacious game room and media room with stadium seating are complemented by two additional generously sized guest bedrooms with ensuite bathrooms. Step outside to an equally impressive backyard retreat featuring a sparkling pool, fire pit, covered patio, outdoor kitchen, generous green space, and a board-on-board privacy fence. Whether hosting guests or enjoying a quiet evening at home, the outdoor living spaces are designed to be enjoyed year-round. Additional highlights include a spacious three-car garage, offering abundant storage and functionality.
Disclaimer: Lot configuration and dimensions are estimates, not based on personal knowledge and come from a third party (Digital Map Products); therefore, you should not rely on the estimates and perform independent confirmation as to their accuracy
View neighborhood information
Ready to Sell your Home?
Request a complimentary home selling analysis featuring recently sold properties, market trends, home valuations and a personalized market update.
School information is computer generated and may not be accurate or current. Buyer must independently verify and confirm enrollment. Please contact the school district to determine the schools to which this property is zoned.







 Just listed
 Currency converter





 Share


 Erase note
 You currently have no custom folders