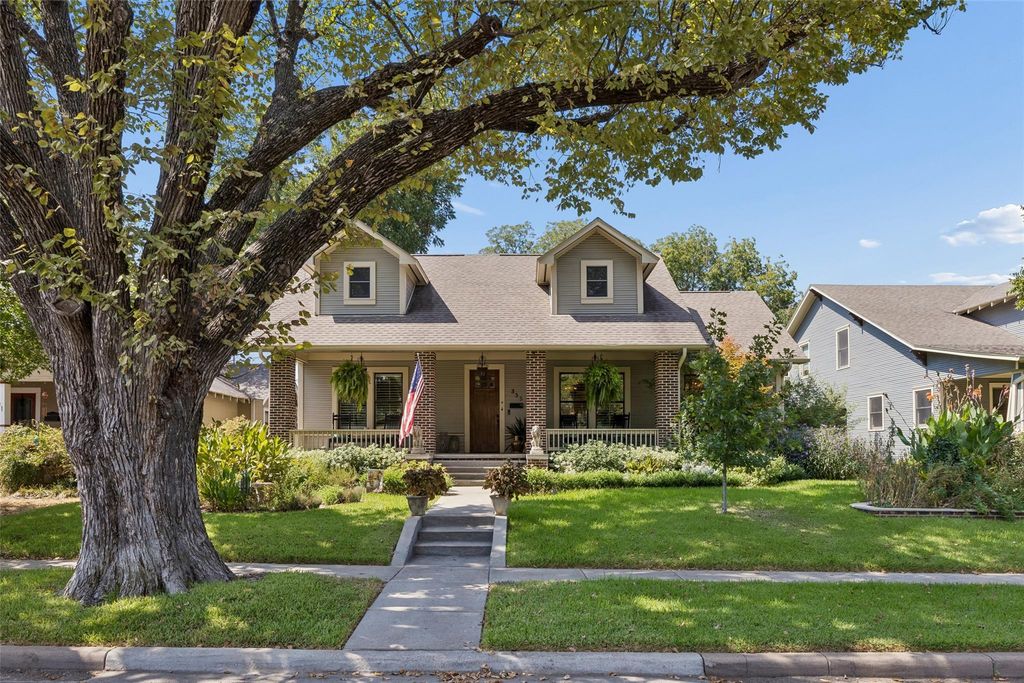
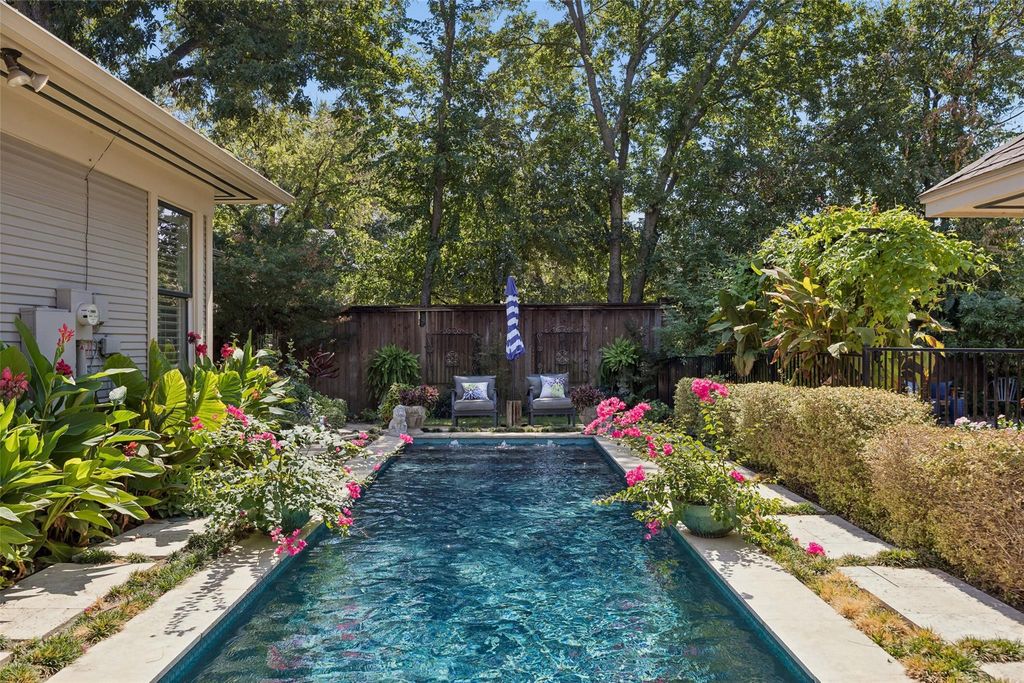
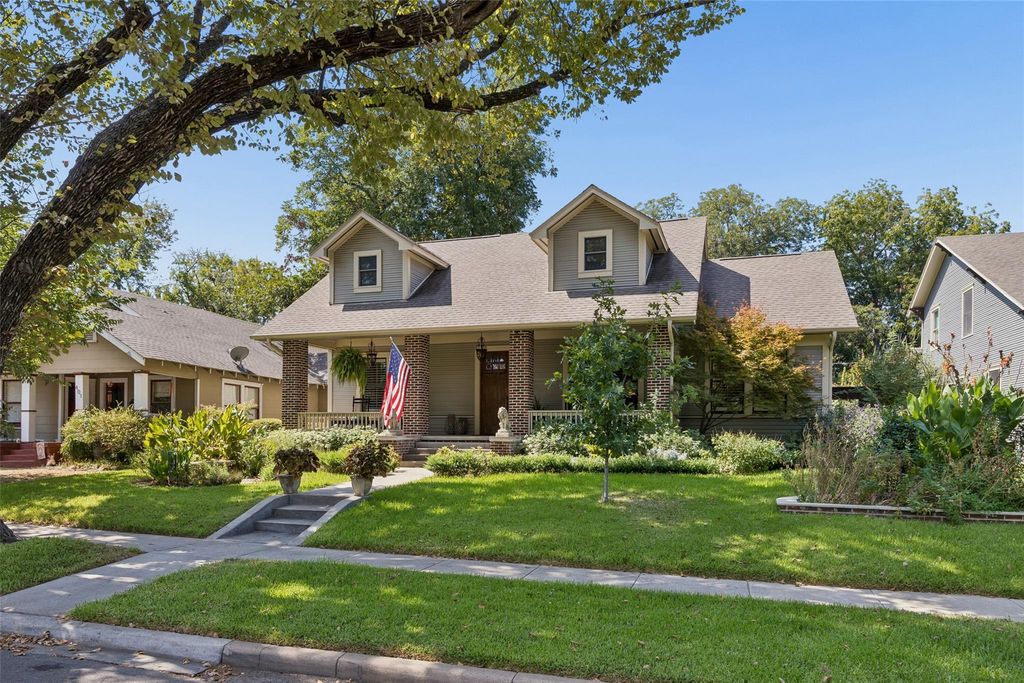
[[800]]335 S Windomere Ave is listed for sale at 995,000. The Residential - Single Family property has 4 bedrooms, 3 Full Bathrooms, 2625 square feet, and was built in 2015. The lot size is 9626.76 Square feet.[[500]]Theres a difference between a house inspired by a style and one that truly embraces the craftsmanship behind it. Set in Winnetka Heights, this exceptional 2015-built home was designed with an uncommon respect for the architecture of its historic surroundingsand it shows in every detail.Inside, exceptional millwork, rich wood trim, coffered ceilings thoughtfully proportioned spaces give the home the character and warmth youd expect from an older home, while the single-level floor plan delivers the ease of modern living. Four bedrooms are arranged alongside generous, open living spaces, including a beautifully appointed primary suite with a large ensuite bath and walk-in closet. The sellers have taken the details even further, sourcing custom vintage light fixtures authentic to the time period. The result is a space that feels collected, considered authentic rather than simply new. Outside, a beautifully landscaped garden surrounds an elegant pool creates a private setting for relaxation. For those who want the soul of a historic Dallas home without sacrificing quality, craftsmanship or modern livability, this is a rare combination: character you can feel, craftsmanship you can see, and a floor plan that simply works.
There’s a difference between a house inspired by a style and one that truly embraces the craftsmanship behind it. Set in Winnetka Heights, this exceptional 2015-built home was designed with an uncommon respect for the architecture of its historic surroundings—and it shows in every detail.
Inside, exceptional millwork, rich wood trim, coffered ceilings & thoughtfully proportioned spaces give the home the character and warmth you’d expect from an older home, while the single-level floor plan delivers the ease of modern living. Four bedrooms are arranged alongside generous, open living spaces, including a beautifully appointed primary suite with a large ensuite bath and walk-in closet. The sellers have taken the details even further, sourcing custom vintage light fixtures authentic to the time period. The result is a space that feels collected, considered & authentic rather than simply “new.” Outside, a beautifully landscaped garden surrounds an elegant pool & creates a private setting for relaxation. For those who want the soul of a historic Dallas home without sacrificing quality, craftsmanship or modern livability, this is a rare combination: character you can feel, craftsmanship you can see, and a floor plan that simply works.
Disclaimer: Lot configuration and dimensions are estimates, not based on personal knowledge and come from a third party (Digital Map Products); therefore, you should not rely on the estimates and perform independent confirmation as to their accuracy
View neighborhood information
Ready to Sell your Home?
Request a complimentary home selling analysis featuring recently sold properties, market trends, home valuations and a personalized market update.
School information is computer generated and may not be accurate or current. Buyer must independently verify and confirm enrollment. Please contact the school district to determine the schools to which this property is zoned.











 Just listed
 Currency converter
 Add to Calendar





 Share
Share


 Erase note
 You currently have no custom folders