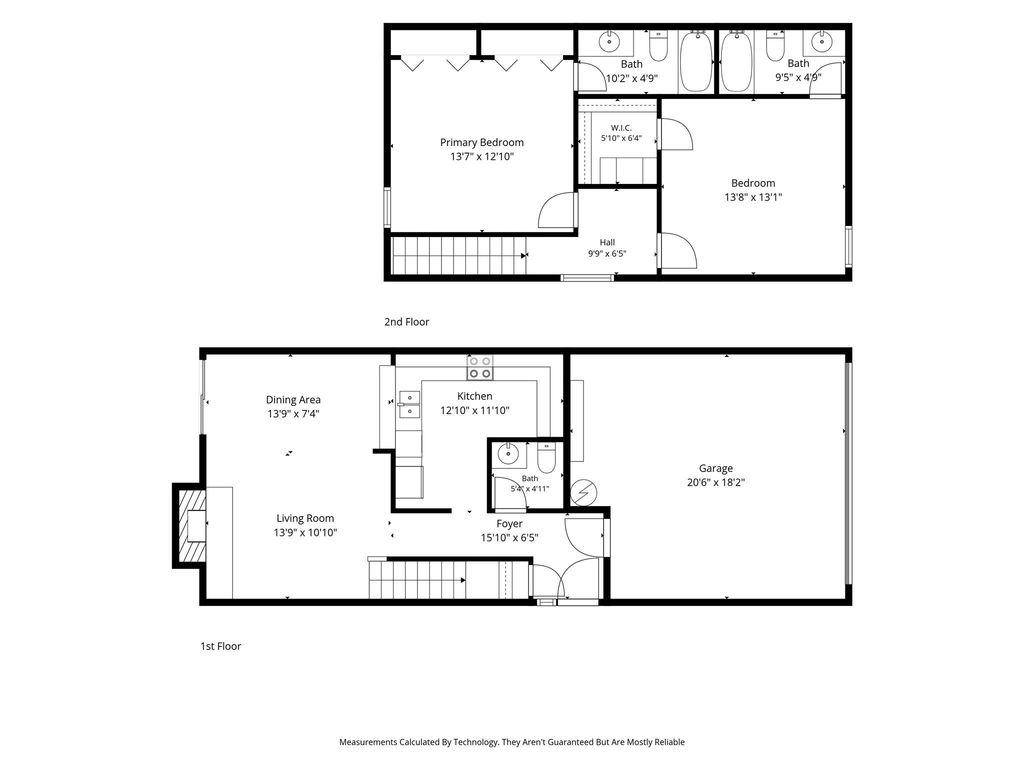
[[800]]10 W Meadow Ln is listed for sale at 270,000. The Residential - Townhouse property has 2 bedrooms, 2 Full Bathrooms, 1 Half Bathroom, 1100 square feet, and was built in 1983. The lot size is 1306.8 Square feet.[[500]]Welcome to this beautifully maintained townhome offering the perfect blend of comfort, convenience, and lock-and-leave living. Designed for todays busy lifestyle, this home features an open-concept layout filled with natural light, spacious living areas, and stylish finishes throughout. The well-appointed kitchen flows seamlessly into the dining and living spaces, creating an ideal setting for entertaining friends or enjoying quiet evenings at home. Thoughtfully designed with two private bedroom suites, each with its own en-suite bathroom, this floor plan maximizes privacy and functionality while accommodating todays flexible lifestyles. Enjoy the benefits of townhome living with minimal exterior maintenance and more time to spend doing what you love. Whether youre a first-time buyer, busy professional, downsizing homeowner, or investor, this property offers the lifestyle and convenience buyers are looking for. Ideally located in the heart of Bedford, youll enjoy easy access to major highways, shopping, dining, entertainment, and DFW Airport, making commuting throughout the Metroplex a breeze.
Welcome to this beautifully maintained townhome offering the perfect blend of comfort, convenience, and lock-and-leave living. Designed for today's busy lifestyle, this home features an open-concept layout filled with natural light, spacious living areas, and stylish finishes throughout. The well-appointed kitchen flows seamlessly into the dining and living spaces, creating an ideal setting for entertaining friends or enjoying quiet evenings at home. Thoughtfully designed with two private bedroom suites, each with its own en-suite bathroom, this floor plan maximizes privacy and functionality while accommodating today's flexible lifestyles. Enjoy the benefits of townhome living with minimal exterior maintenance and more time to spend doing what you love. Whether you're a first-time buyer, busy professional, downsizing homeowner, or investor, this property offers the lifestyle and convenience buyers are looking for. Ideally located in the heart of Bedford, you'll enjoy easy access to major highways, shopping, dining, entertainment, and DFW Airport, making commuting throughout the Metroplex a breeze.
Disclaimer: Lot configuration and dimensions are estimates, not based on personal knowledge and come from a third party (Digital Map Products); therefore, you should not rely on the estimates and perform independent confirmation as to their accuracy
View neighborhood information
Ready to Sell your Home?
Request a complimentary home selling analysis featuring recently sold properties, market trends, home valuations and a personalized market update.
School information is computer generated and may not be accurate or current. Buyer must independently verify and confirm enrollment. Please contact the school district to determine the schools to which this property is zoned.










 Just listed
 Currency converter





 Share
Share


 Erase note
 You currently have no custom folders