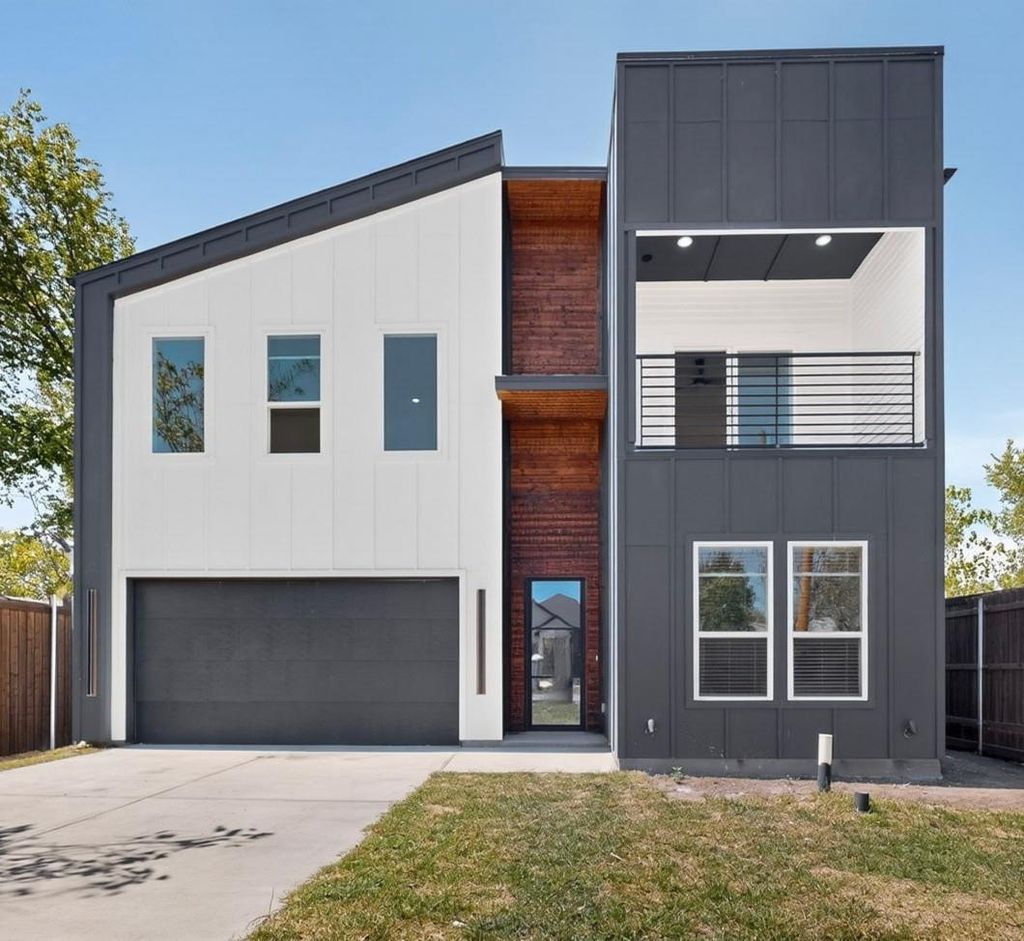
[[800]]3327 Hammerly Dr is listed for sale at 810,000. The Residential - Single Family property has 5 bedrooms, 4 Full Bathrooms, 3520 square feet, and was built in 2026. The lot size is 14109 Square feet.[[500]]HOME BEING SOLD TO INCLUDE ADJOINING LOT. TOTAL COMBINED LOT SIZE 14,109 (0.323 ACRES)Introducing an unrivaled expression of modern family living. This stunning custom home delivers elevated design, a thoughtful layout and standout entertaining spaces. This home offers 5 bedrooms and 4 baths that spans over 3,600 indoor and outdoor square footage. At the center of the home, the chefs kitchen opens seamlessly to the living and dining spaces. The chefs kitchen is a true showstopper, featuring a large center island, 48-inch double oven gas range, 60-inch refrigerator, built in microwave and a full butlers kitchen. The 2nd floor offers a 2nd living room space, primary suite, in-law suite and 2 other bedrooms and bath. The primary suite is a true retreat, complete with a sitting area and tons of natural lighting. The lavish spa bathroom includes his and her vanities, wet area with soaking tub, shower and jets.The 5th bedroom can be transformed into a 10-seat movie theater room that includes a 98 drop down television from the ceiling. This custom home is a true showstopper!
HOME BEING SOLD TO INCLUDE ADJOINING LOT. TOTAL COMBINED LOT SIZE 14,109 (0.323 ACRES)
Introducing an unrivaled expression of modern family living. This stunning custom home delivers elevated design, a thoughtful layout and standout entertaining spaces. This home offers 5 bedrooms and 4 baths that spans over 3,600 indoor and outdoor square footage.
At the center of the home, the chef’s kitchen opens seamlessly to the living and dining spaces. The chef’s kitchen is a true showstopper, featuring a large center island, 48-inch double oven gas range, 60-inch refrigerator, built in microwave and a full butler’s kitchen.
The 2nd floor offers a 2nd living room space, primary suite, in-law suite and 2 other bedrooms and bath. The primary suite is a true retreat, complete with a sitting area and tons of natural lighting. The lavish spa bathroom includes his and her vanities, wet area with soaking tub, shower and jets.
The 5th bedroom can be transformed into a 10-seat movie theater room that includes a 98” drop down television from the ceiling.
This custom home is a true showstopper!
Cable TV Available, Chandelier, Decorative Lighting, Double Vanity, Eat-in Kitchen, Granite Counters, High Speed Internet Available, In-Law Suite Floorplan, Kitchen Island, Open Floorplan, Pantry, Walk-In Closet(s), Second Primary Bedroom
Exterior
Roof
Shingle
Foundation
Slab
Private Pool
No
Exterior Type
Siding
Garage Size
20 X 20
Parking
Garage, Garage Door Opener
Parking Space
Garage 2 / Carport 0 / Total Covered 2
Utility
Cable Available,City Sewer,City Water,Master Gas Meter,Natural Gas Available
Disclaimer: Lot configuration and dimensions are estimates, not based on personal knowledge and come from a third party (Digital Map Products); therefore, you should not rely on the estimates and perform independent confirmation as to their accuracy
View neighborhood information
Ready to Sell your Home?
Request a complimentary home selling analysis featuring recently sold properties, market trends, home valuations and a personalized market update.
School information is computer generated and may not be accurate or current. Buyer must independently verify and confirm enrollment. Please contact the school district to determine the schools to which this property is zoned.





 Just listed
 Currency converter


 Share


 Erase note
 You currently have no custom folders