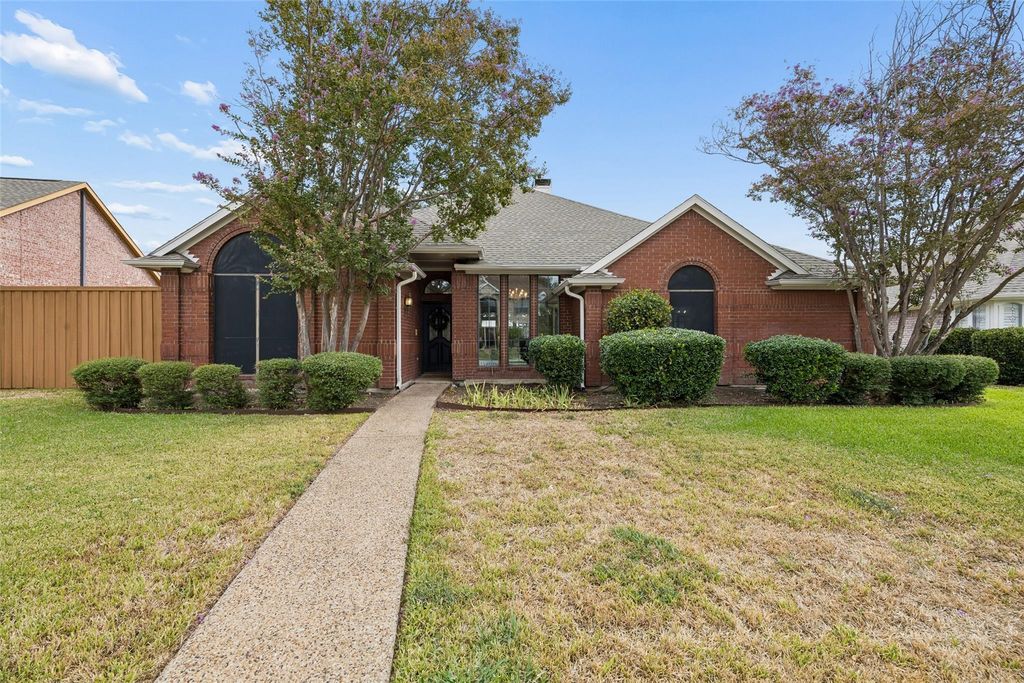
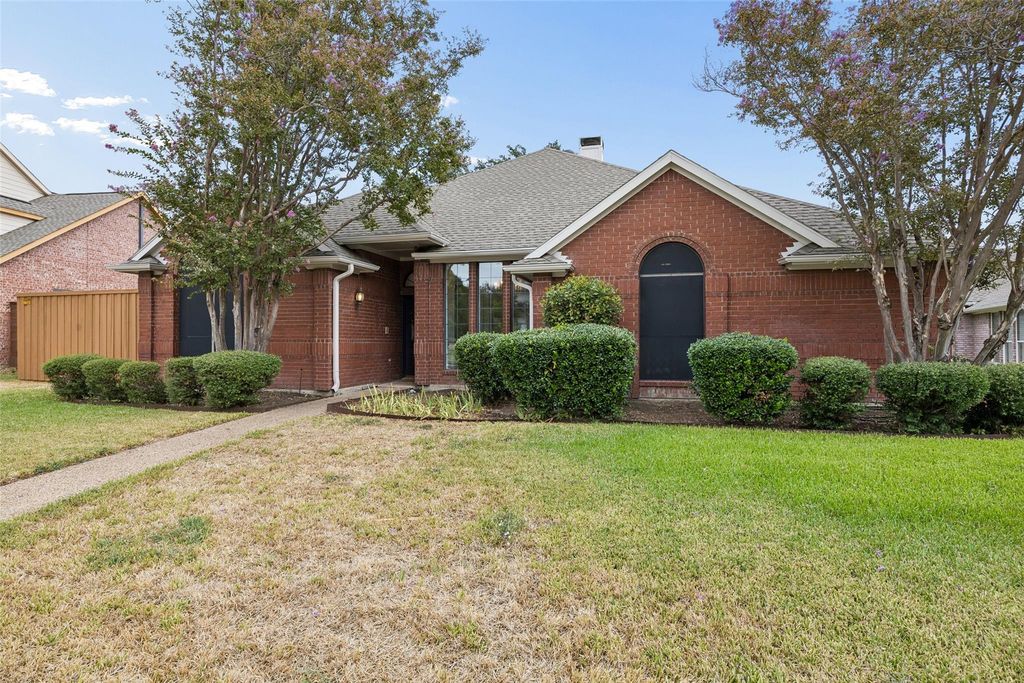
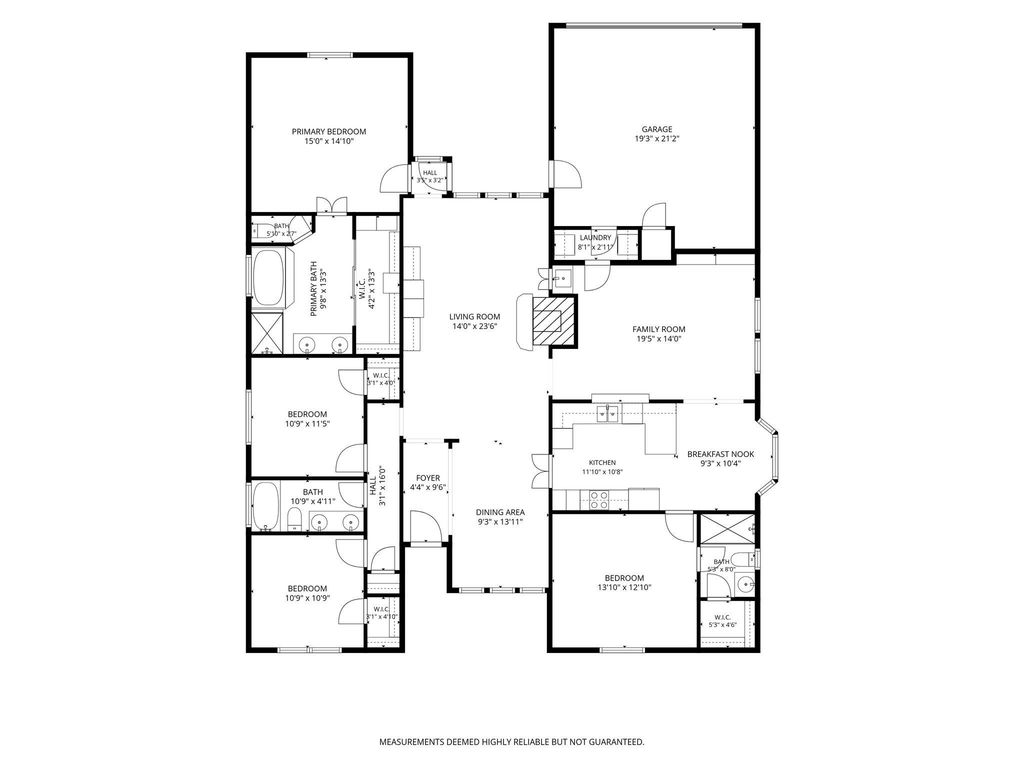
[[800]]6656 Wickliff Trl is listed for sale at 439,000. The Residential - Single Family property has 4 bedrooms, 3 Full Bathrooms, 2243 square feet, and was built in 1988. The lot size is 11325.6 Square feet.[[500]]There are homes that instantly feel cozy and comfortable and this is one of them! This one story, single owner Plano home is the full package at the right size, right price and right location! Hunters Ridge, a revered neighborhood in the heart of Plano at Custer and Legacy, welcomes you with stately homes, mature tree-lined streets and top-ranked Plano schools. Delightfully-sized at 2243 sqft, youll find 4 bedrooms, 3 full bathrooms, two living areas and buckets of charm. In August, the entire home was washed in Sherwin Williams Chantilly Lace and the carpet was replaced with a white oak LVP. Not a square inch of carpet left! Dont miss the pass-through wet bar from living room to den and plenty of built-ins. The floorplan is open and bright, but still has enough separation between rooms to give functionality. Theres no unused space. Character details like rustic ceiling beams add depth to the main living area; black framed windows bathe the whole home in light throughout the day. One of the standout features is two of the four bedrooms have their own en suite bathrooms, effectively offering two primary suites. This is a rare find at this price point and square footage. Expect glorious sunrises and coffee and cool crisp evenings on the east-facing covered patio. And, the good news for any Plano buyer, cast iron sewer cleanouts were replaced in 2024 and A-C replaced in 2023. Hoblitzelle Park, The Russell Creek trail system and plenty of greenspace within a mile of the front door!
There are homes that instantly feel cozy and comfortable and this is one of them! This one story, single owner Plano home is the full package at the right size, right price and right location! Hunters Ridge, a revered neighborhood in the heart of Plano at Custer and Legacy, welcomes you with stately homes, mature tree-lined streets and top-ranked Plano schools. Delightfully-sized at 2243 sqft, you’ll find 4 bedrooms, 3 full bathrooms, two living areas and buckets of charm. In August, the entire home was washed in Sherwin Williams Chantilly Lace and the carpet was replaced with a white oak LVP. Not a square inch of carpet left! Don’t miss the pass-through wet bar from living room to den and plenty of built-ins. The floorplan is open and bright, but still has enough separation between rooms to give functionality. There’s no unused space. Character details like rustic ceiling beams add depth to the main living area; black framed windows bathe the whole home in light throughout the day. One of the standout features is two of the four bedrooms have their own en suite bathrooms, effectively offering two primary suites. This is a rare find at this price point and square footage. Expect glorious sunrises and coffee and cool crisp evenings on the east-facing covered patio. And, the good news for any Plano buyer, cast iron sewer cleanouts were replaced in 2024 and A-C replaced in 2023. Hoblitzelle Park, The Russell Creek trail system and plenty of greenspace within a mile of the front door!
Dishwasher, Disposal, Electric Cooktop, Electric Oven, Microwave, Refrigerator, Vented Exhaust Fan
Security System
Smoke Detector(s)
Interior
Built-in Features, Cable TV Available, Chandelier, Double Vanity, Eat-in Kitchen, High Speed Internet Available, Kitchen Island, Open Floorplan, Paneling, Walk-In Closet(s), Wet Bar, Wired for Data
Exterior
Roof
Composition
Foundation
Slab
Private Pool
No
Exterior Type
Brick
Lot Description
Sprinkler System
Garage Size
19 X 19
Parking
Alley Access, Garage, Garage Door Opener, Garage Faces Rear, Garage Single Door, Kitchen Level
Disclaimer: Lot configuration and dimensions are estimates, not based on personal knowledge and come from a third party (Digital Map Products); therefore, you should not rely on the estimates and perform independent confirmation as to their accuracy
View neighborhood information
Ready to Sell your Home?
Request a complimentary home selling analysis featuring recently sold properties, market trends, home valuations and a personalized market update.
School information is computer generated and may not be accurate or current. Buyer must independently verify and confirm enrollment. Please contact the school district to determine the schools to which this property is zoned.







 Just listed
 Currency converter





 Share
Share


 Erase note
 You currently have no custom folders