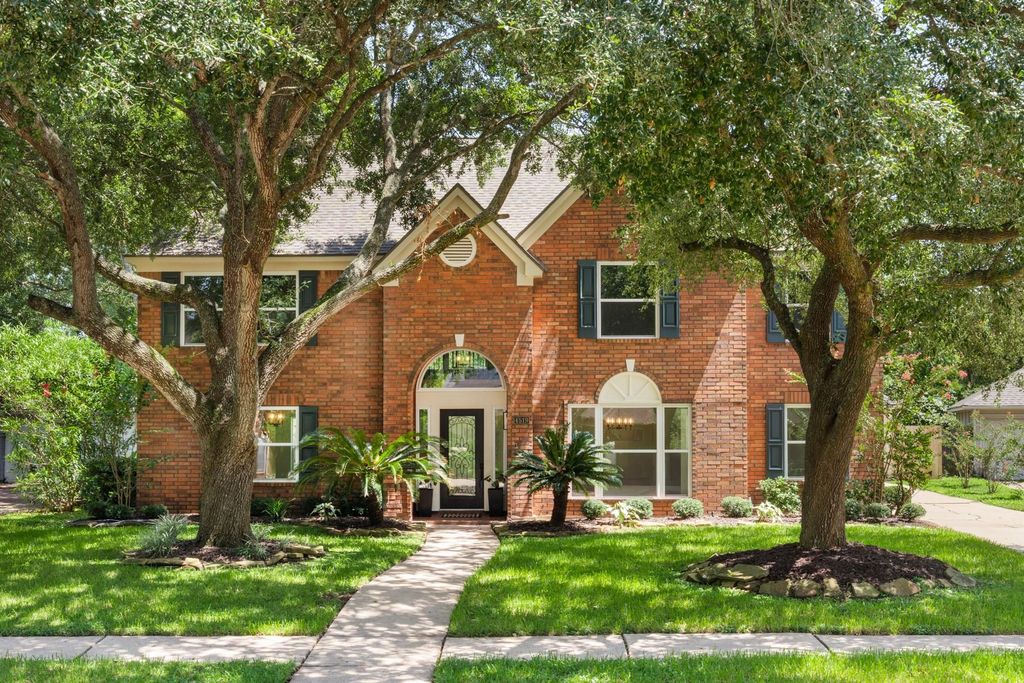
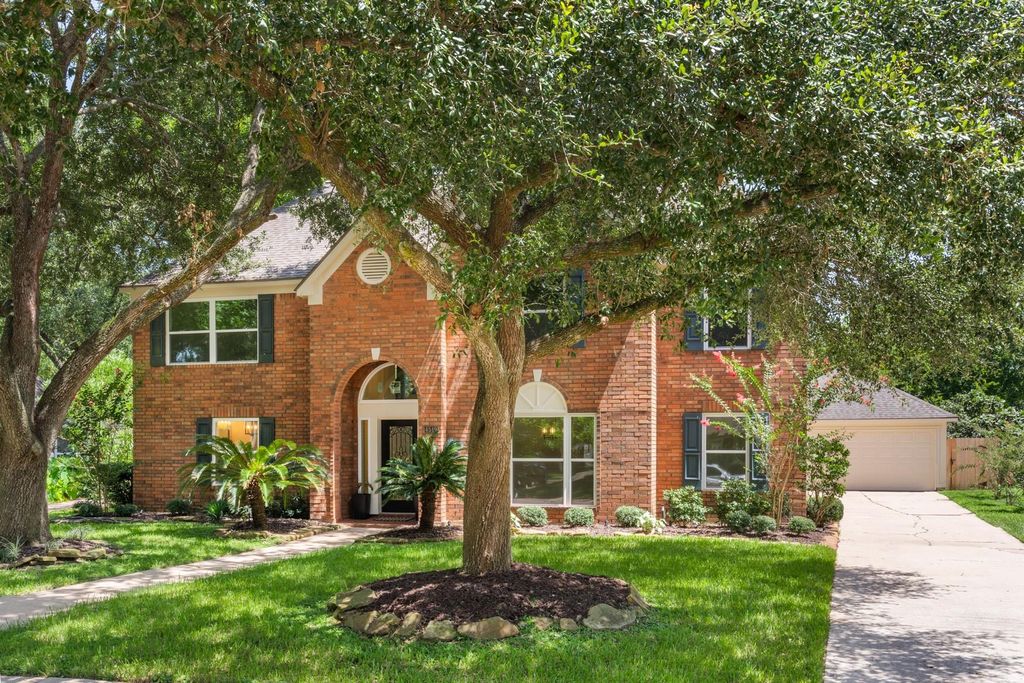
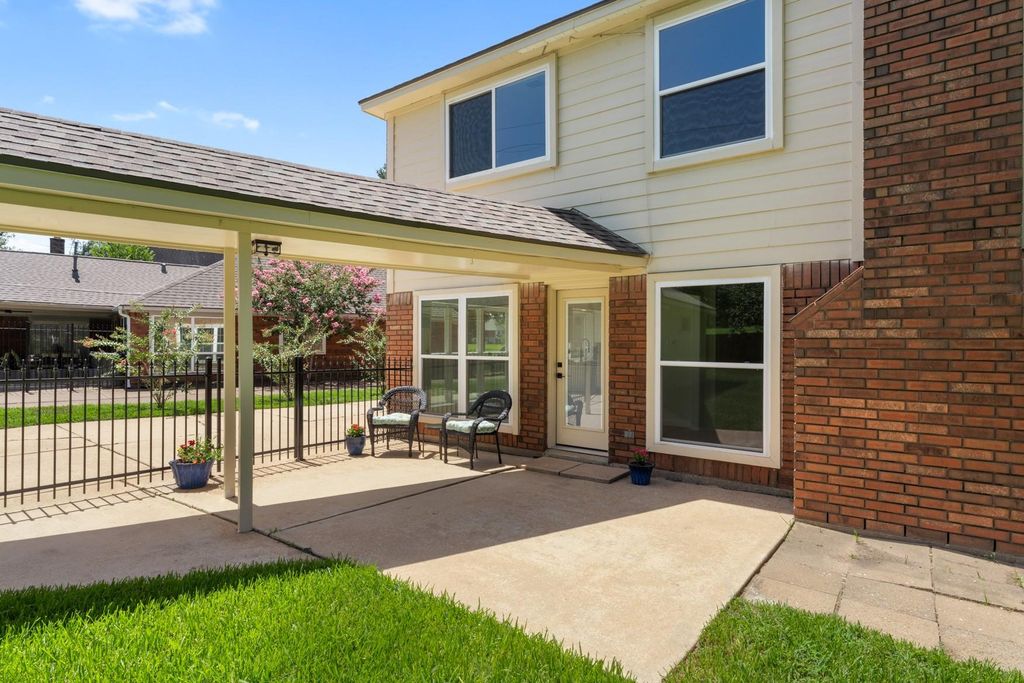
4519 Warwick Dr is listed for sale at $ 729,000. The Single-Family property has 4 to 5 bedrooms, 2 Full Bathrooms, 1 Half Bathroom, 3252 square feet and was built in 1988. The lot size is 13340 Square feet. BRRare opportunity in the highly sought-after Commonwealth subdivision! This extraordinary home has been completely reimagined where timeless elegance meets modern functionality. This home has been meticulously remodeled from top to bottom, virtually every surface and finish has been replaced. 2024 new roof. Entire update in 2026 includes energy-efficient double-pane windows, luxury vinyl plank flooring thru-out, designer lighting, custom soft-close cabinetry, quartz countertops, gutted and rebuilt kitchen, new appliances, beautifully remodeled baths, doors, trim, hardware, reimagined staircase, new custom baseboards, fresh interior and exterior paint, new hardy plank, new fencing and so much more. Situated on over a 1/4-acre greenbelt lot with levee behind for added privacy. 3,352 SF of exceptional living space. Zoned to acclaimed Commonwealth Elementary, Fort Settlement Middle and Clements High School. Five pages of upgrades make this truly one of Commonwealth’s finest homes. Gorgeous!
Rare opportunity in the highly sought-after Commonwealth subdivision! This extraordinary home has been completely reimagined where timeless elegance meets modern functionality. This home has been meticulously remodeled from top to bottom, virtually every surface and finish has been replaced. 2024 new roof. Entire update in 2026 includes energy-efficient double-pane windows, luxury vinyl plank flooring thru-out, designer lighting, custom soft-close cabinetry, quartz countertops, gutted and rebuilt kitchen, new appliances, beautifully remodeled baths, doors, trim, hardware, reimagined staircase, new custom baseboards, fresh interior and exterior paint, new hardy plank, new fencing and so much more. Situated on over a 1/4-acre greenbelt lot with levee behind for added privacy. 3,352 SF of exceptional living space. Zoned to acclaimed Commonwealth Elementary, Fort Settlement Middle and Clements High School. Five pages of upgrades make this truly one of Commonwealth's finest homes. Gorgeous!
Breakfast Room, Entry, Family Room, Formal Dining, Gameroom Up, Home Office/Study, Living Area - 1st Floor, Living Area - 2nd Floor, Utility Room in House
Cooling
Central Electric
Heating
Central Gas
Connections
Electric Dryer Connections, Gas Dryer Connections, Washer Connections
Compactor
No
Dishwasher
Yes
Disposal
Yes
Ice Maker
No
Microwave
Yes
Oven
Convection Oven, Electric Oven
Range
Electric Cooktop
Energy Feature
Ceiling Fans, Digital Program Thermostat, Insulated/Low-E windows
Disclaimer: Lot configuration and dimensions are estimates, not based on personal knowledge and come from a third party (Digital Map Products); therefore, you should not rely on the estimates and perform independent confirmation as to their accuracy
Ready to Sell your Home?
Request a complimentary home selling analysis featuring recently sold properties, market trends, home valuations and a personalized market update.
School information is computer generated and may not be accurate or current. Buyer must independently verify and confirm enrollment. Please contact the school district to determine the schools to which this property is zoned.












 Just listed
 Currency converter





 Share
Share


 Erase note
 You currently have no custom folders