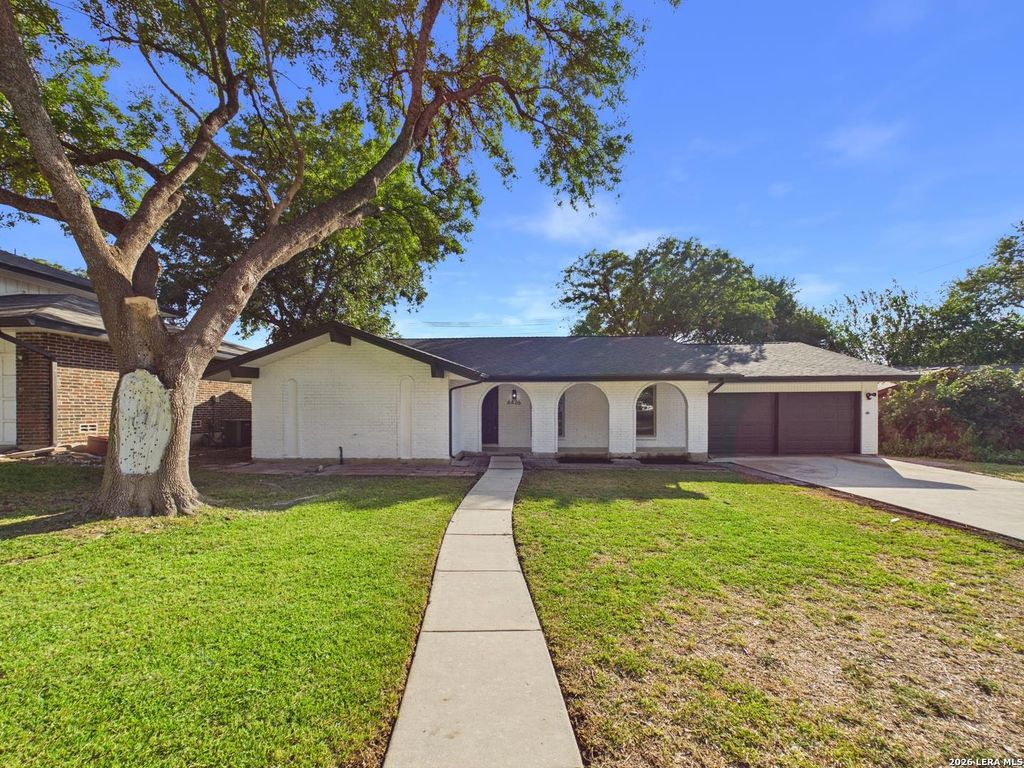
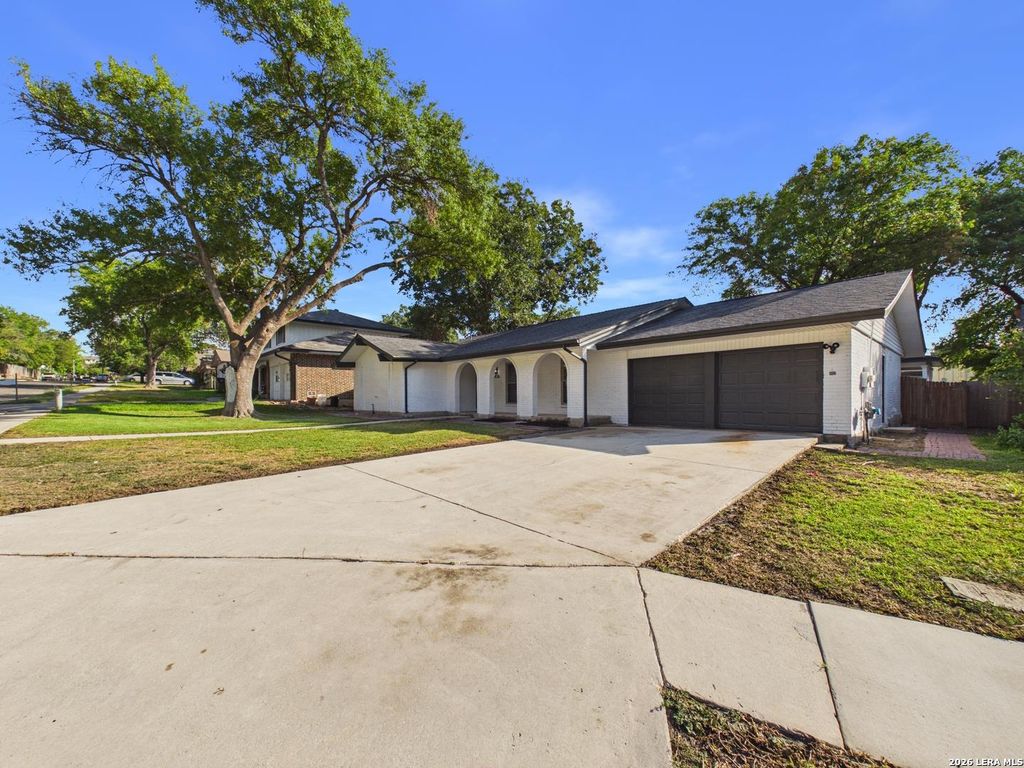
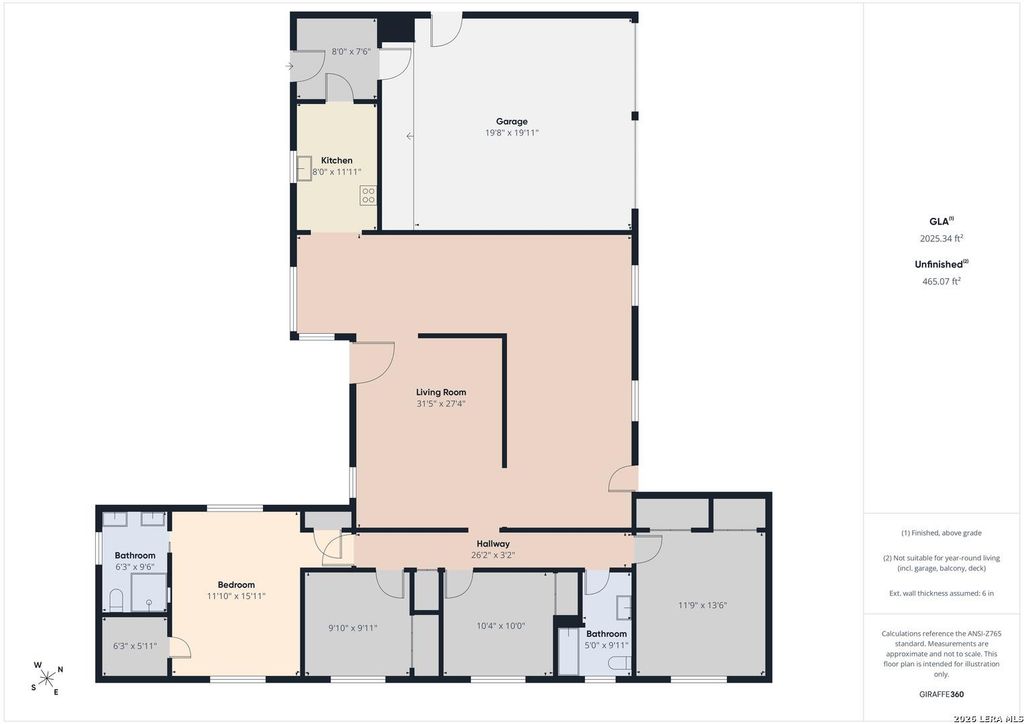
[[800]]6426 HANDSOME LAKE DR is listed for sale at 369,990. The Single-Family property has 3 bedrooms, 2 Full Bathrooms, 1963 square feet, and was built in 1972.[[500]]OPEN HOUSE 9/26 11AM-2PM POOL. RENOVATED. MOVE-IN READY. What more could you ask for? Welcome to this beautifully renovated Leon Valley home featuring your very own in-ground swimming pool making it the perfect backyard retreat for Texas summers, weekend gatherings, and relaxing evenings at home. Offering 4 bedrooms, 2 bathrooms, and 1,963 square feet, this home combines modern upgrades, generous living space, and plenty of character. Step inside to bright, inviting interiors filled with natural light, crisp modern tones, and upgraded flooring throughout. The show-stopping kitchen features white shaker-style cabinetry, sleek countertops, a classic subway tile backsplash, and bold black fixtures and hardware for a clean, contemporary finish. Need room to spread out? Youve got it. Multiple living and dining areas provide plenty of flexibility for entertaining, hosting family and friends, or simply relaxing at home. The spacious family room makes a statement with soaring vaul
***OPEN HOUSE 9/26 11AM-2PM*** POOL. RENOVATED. MOVE-IN READY. What more could you ask for? Welcome to this beautifully renovated Leon Valley home featuring your very own in-ground swimming pool making it the perfect backyard retreat for Texas summers, weekend gatherings, and relaxing evenings at home. Offering 4 bedrooms, 2 bathrooms, and 1,963 square feet, this home combines modern upgrades, generous living space, and plenty of character. Step inside to bright, inviting interiors filled with natural light, crisp modern tones, and upgraded flooring throughout. The show-stopping kitchen features white shaker-style cabinetry, sleek countertops, a classic subway tile backsplash, and bold black fixtures and hardware for a clean, contemporary finish. Need room to spread out? You've got it. Multiple living and dining areas provide plenty of flexibility for entertaining, hosting family and friends, or simply relaxing at home. The spacious family room makes a statement with soaring vaul
Disclaimer: Lot configuration and dimensions are estimates, not based on personal knowledge and come from a third party (Digital Map Products); therefore, you should not rely on the estimates and perform independent confirmation as to their accuracy
View neighborhood information
Ready to Sell your Home?
Request a complimentary home selling analysis featuring recently sold properties, market trends, home valuations and a personalized market update.
School information is computer generated and may not be accurate or current. Buyer must independently verify and confirm enrollment. Please contact the school district to determine the schools to which this property is zoned.










 Just listed
 Currency converter





 Share
Share


 Erase note
 You currently have no custom folders