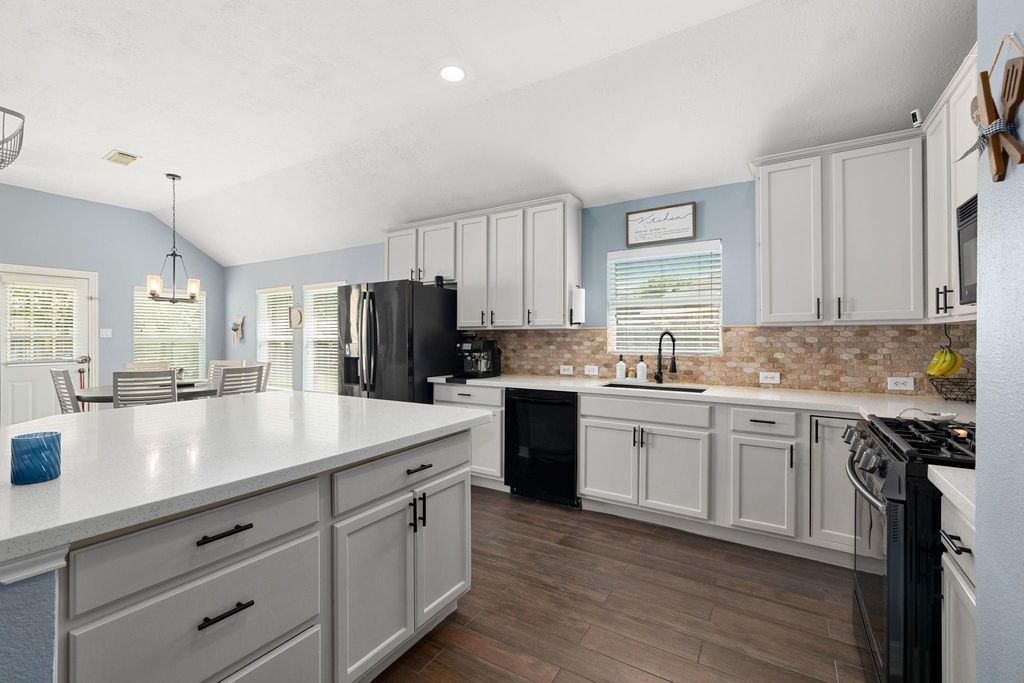
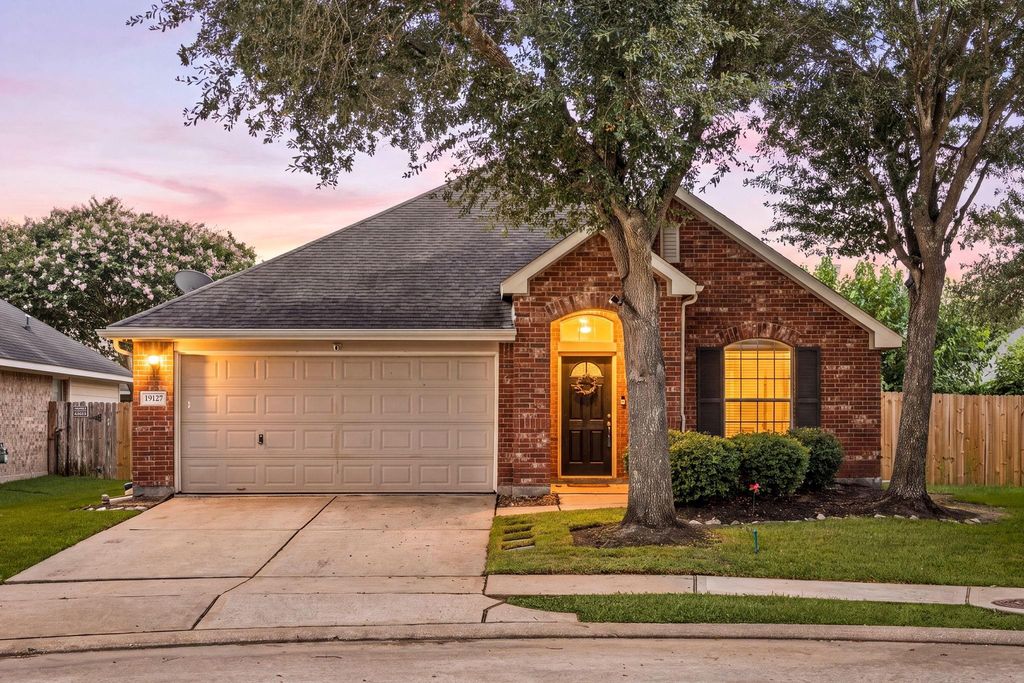
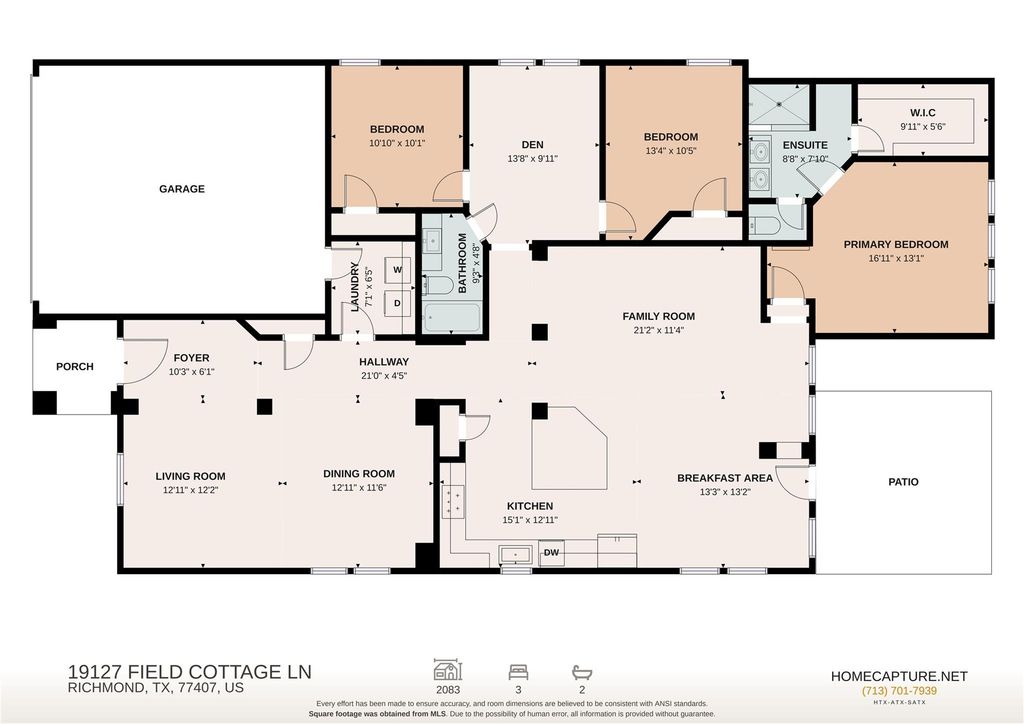
[[800]]19127 Field Cottage Ln is listed for sale at 334,000. The Single-Family property has 3 bedrooms, 2 Full Bathrooms, 2083 square feet, and was built in 2005. The lot size is 8119 Square feet.[[500]]Beautifully cared for by its original owner, this move-in-ready home combines tasteful updates with everyday comfort. Wood-look porcelain tile flows throughout, while the remodeled kitchen features quartz countertops, refreshed cabinetry, a modern sink and natural stone backsplash. Extensive 2021 upgrades include the HVAC system, 50-gallon water heater with warranty through 2027, electrical breaker panel and attic insulation. The primary bath was enhanced with an expanded walk-in shower, and additional improvements include updated bathroom vanities, newer fencing and a newer garage door opener. Set within desirable Grand Mission, residents enjoy resort-style amenities including a clubhouse, fitness center, pool, splash pad, parks, playgrounds and year-round events. With easy access to major highways, shopping, dining and area attractions, this exceptional home offers comfort, convenience and a vibrant community lifestyle.
Beautifully cared for by its original owner, this move-in-ready home combines tasteful updates with everyday comfort. Wood-look porcelain tile flows throughout, while the remodeled kitchen features quartz countertops, refreshed cabinetry, a modern sink and natural stone backsplash. Extensive 2021 upgrades include the HVAC system, 50-gallon water heater with warranty through 2027, electrical breaker panel and attic insulation. The primary bath was enhanced with an expanded walk-in shower, and additional improvements include updated bathroom vanities, newer fencing and a newer garage door opener. Set within desirable Grand Mission, residents enjoy resort-style amenities including a clubhouse, fitness center, pool, splash pad, parks, playgrounds and year-round events. With easy access to major highways, shopping, dining and area attractions, this exceptional home offers comfort, convenience and a vibrant community lifestyle.
Disclaimer: Lot configuration and dimensions are estimates, not based on personal knowledge and come from a third party (Digital Map Products); therefore, you should not rely on the estimates and perform independent confirmation as to their accuracy
View neighborhood information
Ready to Sell your Home?
Request a complimentary home selling analysis featuring recently sold properties, market trends, home valuations and a personalized market update.
School information is computer generated and may not be accurate or current. Buyer must independently verify and confirm enrollment. Please contact the school district to determine the schools to which this property is zoned.










 Just listed
 Currency converter





 Share
Share


 Erase note
 You currently have no custom folders