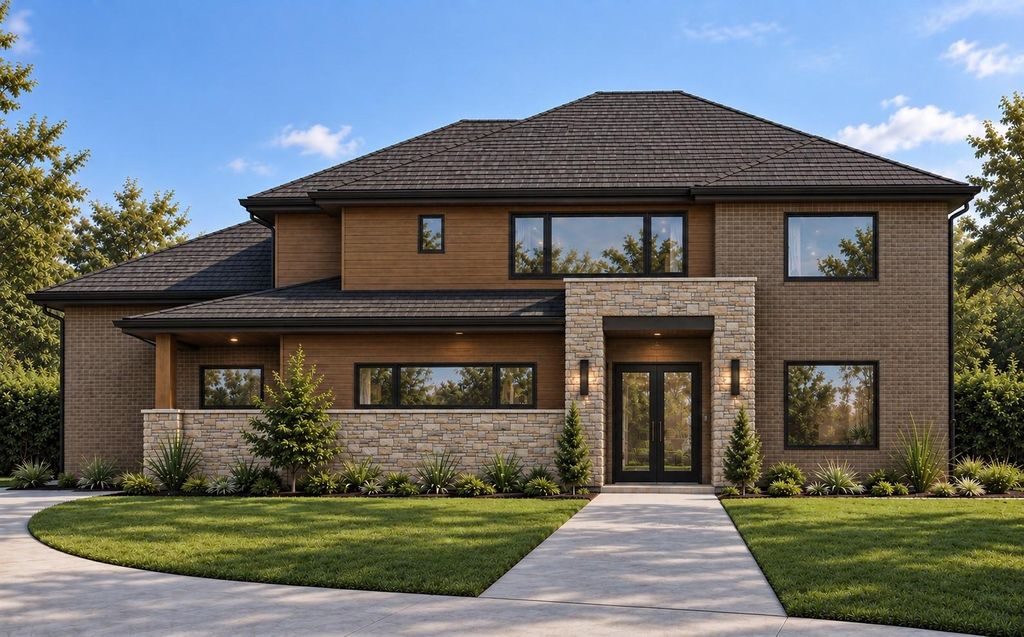
[[800]]404 Ridgehaven Pl is listed for sale at 2,300,000. The Residential - Single Family property has 5 bedrooms, 5 Full Bathrooms, 1 Half Bathroom, 4554 square feet, and was built in 2026. The lot size is 10105.9 Square feet.[[500]]Coming soon cul de sac new construction home in the highly sought-after Praire Creek neighborhood of Richardson where thoughtful design meets modern luxury. The homes crisp architectural lines and inviting curb appeal set the tone for whats inside. Step through the front door into a light-filled interior featuring a highly efficient and functional layout, designed to elevate both everyday living and entertaining. At the heart of the home, the expansive living and ding area connecting to a tucked away skullery kitchen outfitted with a full 30 inch refrigerator and separate 30 inch freezer, and a 48 inch dual fuel range, this space offers both style and performance keeping the living area neat with still being functional. The oversized island overlooks the living areas with abundant cabinetry, and refined finishes reflect the homes exceptional attention to detail. Every inch of this home has been carefully considered for convenience and livability. The spacious primary suite offers a private retreat, highlighted by operate vanities with linen storage a soaking tub with a walk in shower. The primary closet offers custom storage with access to the guest bedroom or nursery. Secondary spaces are equally well-appointed, ensuring comfort and flexibility for family or guests. Energy efficiency is top-tier with full foam insulation, helping maintain comfort year-round while keeping utility costs in check. Step outside to a generously sized backyard with lush grass ideal for entertaining, play, or
Coming soon cul de sac new construction home in the highly sought-after Praire Creek neighborhood of Richardson where thoughtful design meets modern luxury. The home’s crisp architectural lines and inviting curb appeal set the tone for what’s inside. Step through the front door into a light-filled interior featuring a highly efficient and functional layout, designed to elevate both everyday living and entertaining. At the heart of the home, the expansive living and ding area connecting to a tucked away skullery kitchen outfitted with a full 30 inch refrigerator and separate 30 inch freezer, and a 48 inch dual fuel range, this space offers both style and performance keeping the living area neat with still being functional. The oversized island overlooks the living areas with abundant cabinetry, and refined finishes reflect the home’s exceptional attention to detail. Every inch of this home has been carefully considered for convenience and livability. The spacious primary suite offers a private retreat, highlighted by operate vanities with linen storage a soaking tub with a walk in shower. The primary closet offers custom storage with access to the guest bedroom or nursery. Secondary spaces are equally well-appointed, ensuring comfort and flexibility for family or guests. Energy efficiency is top-tier with full foam insulation, helping maintain comfort year-round while keeping utility costs in check. Step outside to a generously sized backyard with lush grass ideal for entertaining, play, or simply enjoying the outdoors. Blending high-end features, smart design, and everyday functionality, this home delivers an exceptional living experience in one of Richardson’s most desirable neighborhoods.
Built-in Gas Range, Built-in Refrigerator, Commercial Grade Range, Commercial Grade Vent, Dishwasher, Disposal, Gas Range, Microwave, Plumbed For Gas in Kitchen, Refrigerator, Tankless Water Heater
Other Equipment
Air Purifier,Call Listing Agent,Dehumidifier,Irrigation Equipment
Built-in Features, Cable TV Available, Decorative Lighting, Eat-in Kitchen, Flat Screen Wiring, High Speed Internet Available, Open Floorplan, Sound System Wiring, Walk-In Closet(s), Wired for Data
Exterior
Roof
Composition
Foundation
Pillar/Post/Pier, Slab
Private Pool
No
Exterior Type
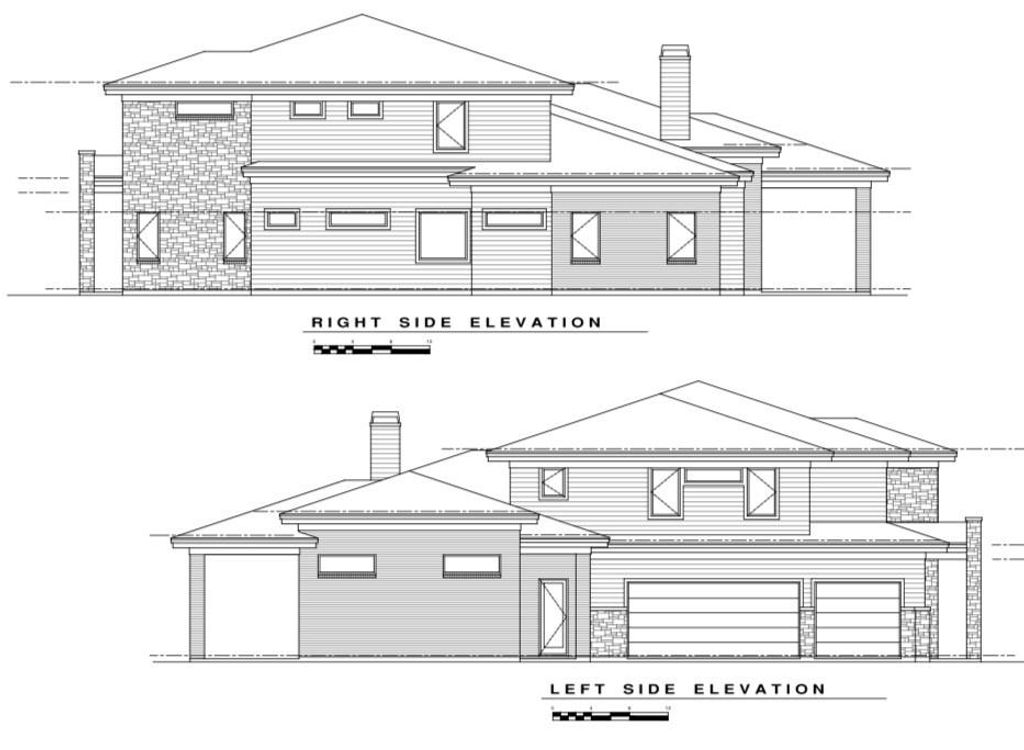
Brick, Siding
Garage Size
22 X 33
Parking
Driveway, Electric Vehicle Charging Station(s), Epoxy Flooring, Garage, Garage Door Opener, Garage Double Door, Garage Faces Side, Kitchen Level
Parking Space
Garage 3 / Carport 0 / Total Covered 3
Fencing
Wood
Porch
Covered,Rear Porch
Utility
Alley,Cable Available,City Sewer,City Water,Concrete,Curbs,Electricity Available,Individual Gas Meter,Sewer Available,Sidewalk
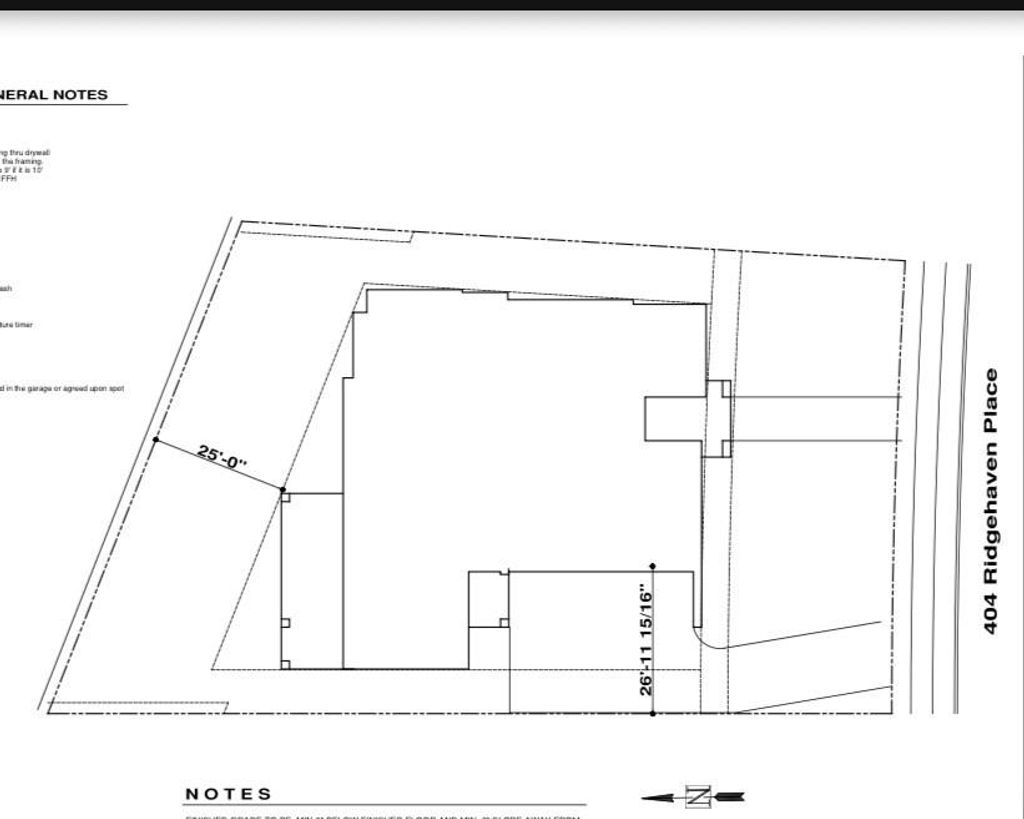
Disclaimer: Lot configuration and dimensions are estimates, not based on personal knowledge and come from a third party (Digital Map Products); therefore, you should not rely on the estimates and perform independent confirmation as to their accuracy
View neighborhood information
Ready to Sell your Home?
Request a complimentary home selling analysis featuring recently sold properties, market trends, home valuations and a personalized market update.
School information is computer generated and may not be accurate or current. Buyer must independently verify and confirm enrollment. Please contact the school district to determine the schools to which this property is zoned.







 Just listed
 Currency converter





 Share
Share


 Erase note
 You currently have no custom folders