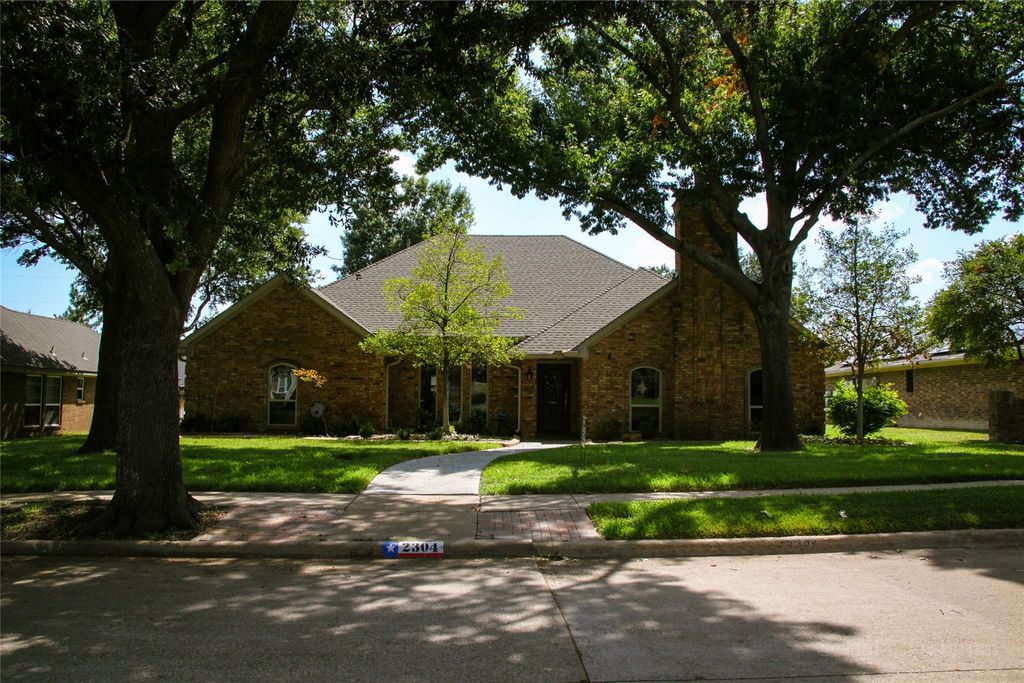
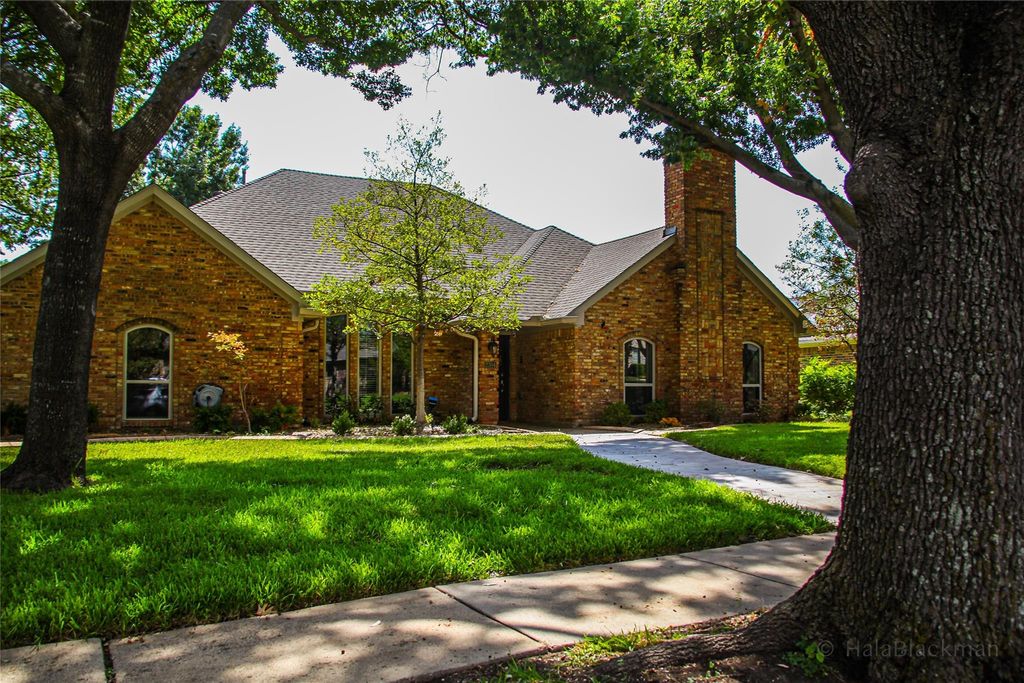
[[800]]2304 Skipwith Dr is listed for sale at 539,000. The Residential - Single Family property has 4 bedrooms, 3 Full Bathrooms, 2669 square feet, and was built in 1983. The lot size is 9583.2 Square feet.[[500]]Welcome to 2304 Skipwith Dr., an exceptional single-story gem nestled in the highly sought-after heart of Plano, Texas. Combining solid construction, modern efficiency, and an unbeatable location, this property offers the perfect canvas for your dream lifestyle.The Home has good bones a spacious, thoughtfully designed one-level floor plan, this 2,669-square-foot residence welcomes you with endless potential. It has a very nice flow. Step inside to discover a versatile layout featuring 4 spacious bedrooms and 3 full bathrooms, making it ideal for different living styles. Most windows have the wooden interior shutters for added privacy.The Renovated Jack Jill Suite A standout feature of the home is the completely transformed Jack Jill bathroom. It has been updated with beautiful contemporary finishes, sleek modern fixtures, and pristine tile workoffering a private oasis for residents. Maximum Energy Efficiency Say goodbye to high utility bills. Most of the home is outfitted with premium, highly efficient triple-pane windows that block out Texas heat, maintain crisp indoor temperatures, and keep the interior peaceful and quiet.The Lot Outdoor SpaceSituated on a 9,921-square-foot lot, the exterior options are limitless. The backyard provides a relatively spacious area for entertaining, building a custom pool, starting a garden, or creating an expansive outdoor living area under the Texas sky.
Welcome to 2304 Skipwith Dr., an exceptional single-story gem nestled in the highly sought-after heart of Plano, Texas. Combining solid construction, modern efficiency, and an unbeatable location, this property offers the perfect canvas for your dream lifestyle.
The Home has good bones & a spacious, thoughtfully designed one-level floor plan, this 2,669-square-foot residence welcomes you with endless potential. It has a very nice flow. Step inside to discover a versatile layout featuring 4 spacious bedrooms and 3 full bathrooms, making it ideal for different living styles. Most windows have the wooden interior shutters for added privacy.
*The Renovated Jack & Jill Suite* A standout feature of the home is the completely transformed Jack & Jill bathroom. It has been updated with beautiful contemporary finishes, sleek modern fixtures, and pristine tile work—offering a private oasis for residents.
* Maximum Energy Efficiency* Say goodbye to high utility bills. Most of the home is outfitted with premium, highly efficient triple-pane windows that block out Texas heat, maintain crisp indoor temperatures, and keep the interior peaceful and quiet.
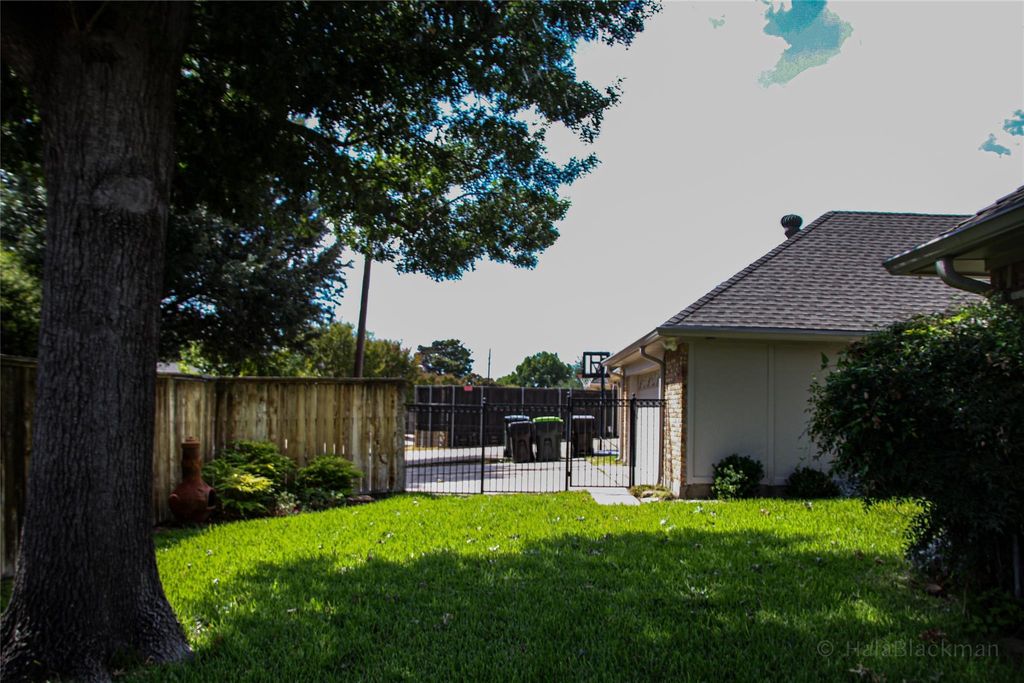
The Lot & Outdoor Space*
Situated on a 9,921-square-foot lot, the exterior options are limitless. The backyard provides a relatively spacious area for entertaining, building a custom pool, starting a garden, or creating an expansive outdoor living area under the Texas sky.
Dishwasher, Disposal, Electric Cooktop, Electric Oven, Gas Water Heater
Other Equipment
Call Listing Agent,Intercom
Security System
Burglar,Carbon Monoxide Detector(s),Fire Alarm,Security System
Interior
Built-in Features, Cable TV Available, Cathedral Ceiling(s), Decorative Lighting, Double Vanity, Dry Bar, Eat-in Kitchen, Granite Counters, Open Floorplan, Pantry, Vaulted Ceiling(s), Walk-In Closet(s)
Exterior
Roof
Composition
Foundation
Slab
Private Pool
No
Exterior Type
Brick, Frame
Parking
Alley Access, Garage, Garage Door Opener, Garage Faces Rear, Garage Single Door
Parking Space
Garage 2 / Carport 1 / Total Covered 2
Utility
Alley,Asphalt,Cable Available,City Sewer,City Water,Electricity Available,Electricity Connected,Individual Gas Meter,Individual Water Meter,Phone Available
Disclaimer: Lot configuration and dimensions are estimates, not based on personal knowledge and come from a third party (Digital Map Products); therefore, you should not rely on the estimates and perform independent confirmation as to their accuracy
View neighborhood information
Ready to Sell your Home?
Request a complimentary home selling analysis featuring recently sold properties, market trends, home valuations and a personalized market update.
School information is computer generated and may not be accurate or current. Buyer must independently verify and confirm enrollment. Please contact the school district to determine the schools to which this property is zoned.











 Just listed
 Currency converter
 Add to Calendar





 Share
Share


 Erase note
 You currently have no custom folders