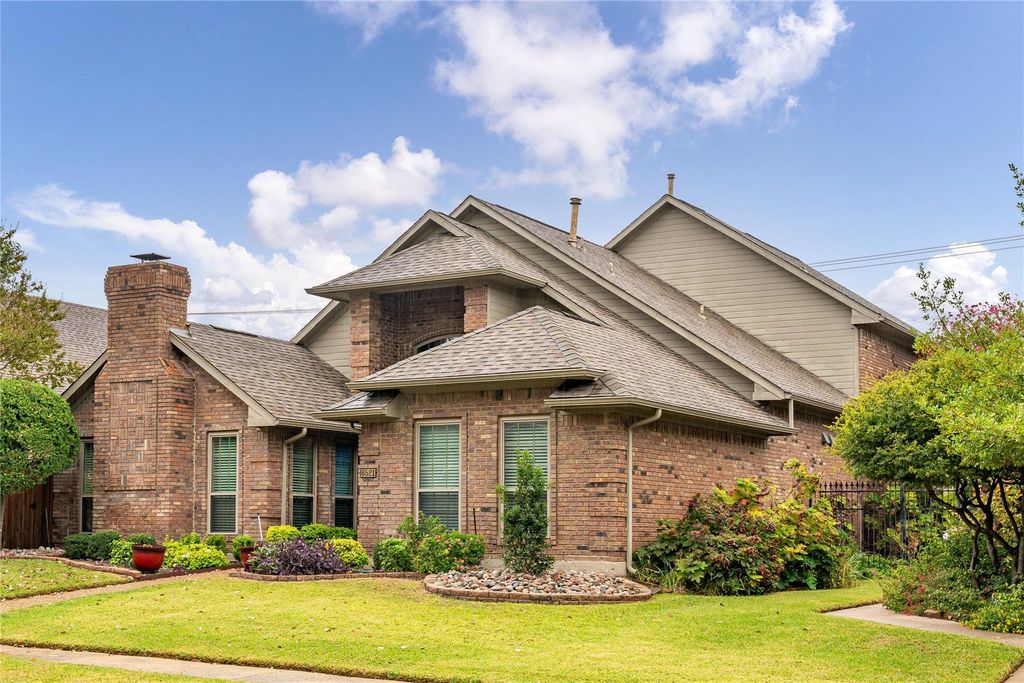
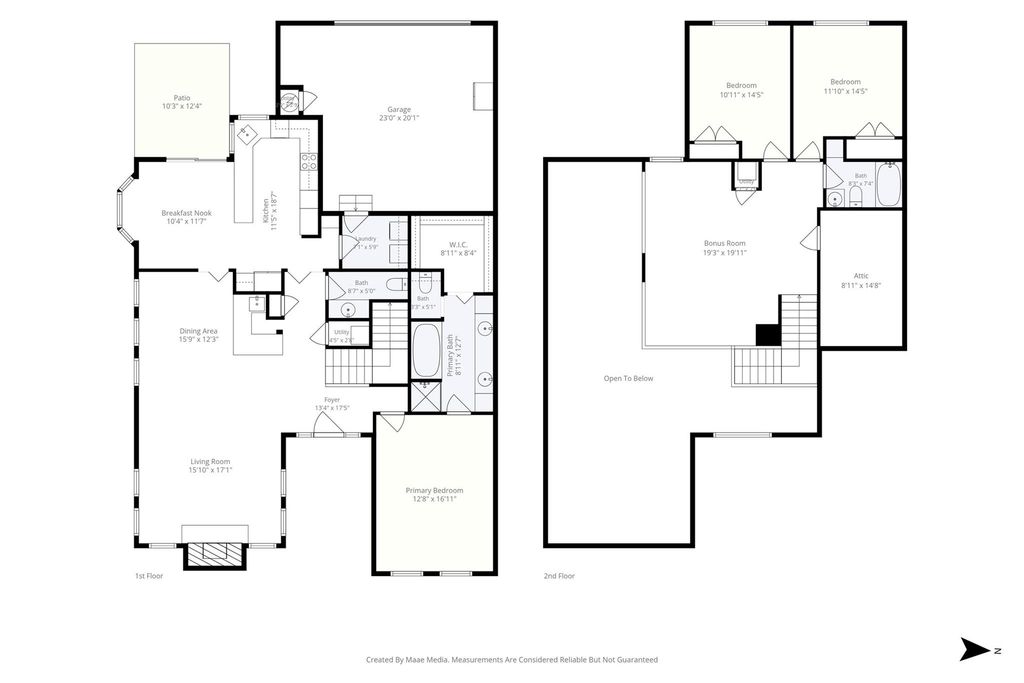
[[800]]6521 Patricia Ave is listed for sale at 469,000. The Residential - Single Family property has 3 bedrooms, 2 Full Bathrooms, 1 Half Bathroom, 2397 square feet, and was built in 1985. The lot size is 5227.2 Square feet.[[500]]Welcome to 6521 Patricia Ave, Traditional Comfort in Independence Estates! Set on an interior lot in Planos established Independence Estates subdivision, this single-family traditional offers 2,397 square feet, 3 bedrooms, and 2.5 baths across two stories- a layout built for both everyday living and easy entertaining.Inside, vaulted ceilings and two separate living areas give the home an open, airy feel, complemented by two dining areas for flexible formal and casual meals. An entertainment wet bar makes hosting a breeze, and a gas-starter fireplace anchors the main living space. Flooring includes engineered wood, ceramic tile, and carpet, and the home is served by zoned central air and gas heat. The kitchen comes equipped with a built-in microwave, electric cooktop, electric oven, dishwasher, and disposal. Beautiful master bedroom on lower level with a spacious walk in closet! Independence Estates includes a neighborhood park, and the HOA covers front yard maintenance, common-area maintenance. Served by Plano ISD.Convenient to the Independence Parkway corridor and the broader Plano Area with great shopping and dining options!
Welcome to 6521 Patricia Ave, Traditional Comfort in Independence Estates! Set on an interior lot in Plano's established Independence Estates subdivision, this single-family traditional offers 2,397 square feet, 3 bedrooms, and 2.5 baths across two stories- a layout built for both everyday living and easy entertaining.
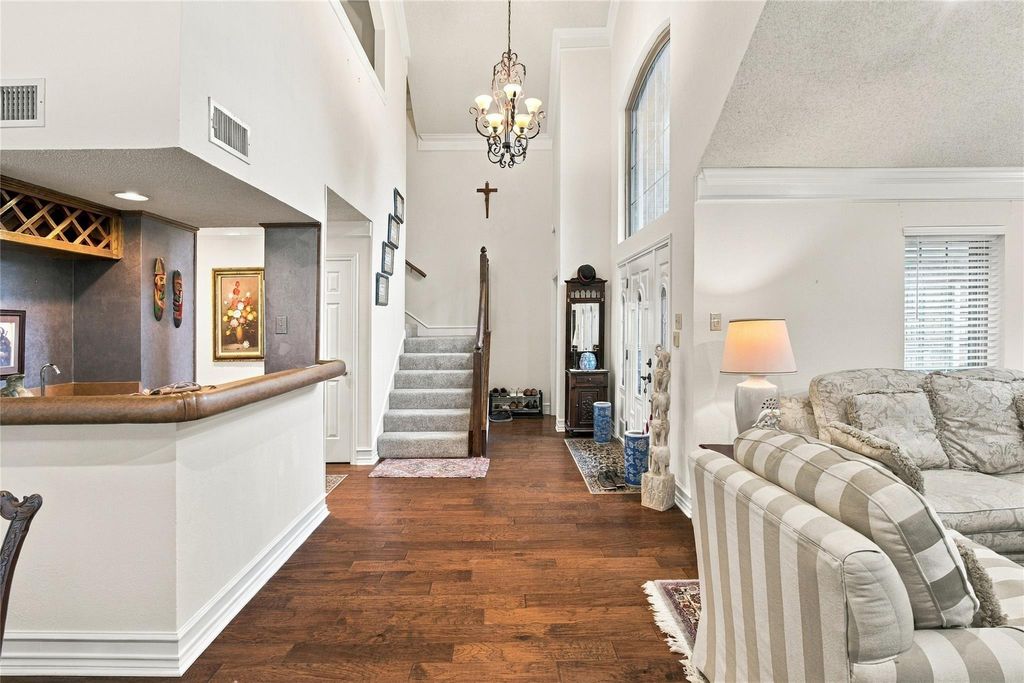
Inside, vaulted ceilings and two separate living areas give the home an open, airy feel, complemented by two dining areas for flexible formal and casual meals. An entertainment wet bar makes hosting a breeze, and a gas-starter fireplace anchors the main living space. Flooring includes engineered wood, ceramic tile, and carpet, and the home is served by zoned central air and gas heat. The kitchen comes equipped with a built-in microwave, electric cooktop, electric oven, dishwasher, and disposal. Beautiful master bedroom on lower level with a spacious walk in closet!
Independence Estates includes a neighborhood park, and the HOA covers front yard maintenance, common-area maintenance. Served by
Plano ISD.Convenient to the Independence Parkway corridor and the broader Plano Area with great shopping and dining options!
Disclaimer: Lot configuration and dimensions are estimates, not based on personal knowledge and come from a third party (Digital Map Products); therefore, you should not rely on the estimates and perform independent confirmation as to their accuracy
View neighborhood information
Ready to Sell your Home?
Request a complimentary home selling analysis featuring recently sold properties, market trends, home valuations and a personalized market update.
School information is computer generated and may not be accurate or current. Buyer must independently verify and confirm enrollment. Please contact the school district to determine the schools to which this property is zoned.







 Just listed
 Currency converter


 Share


 Erase note
 You currently have no custom folders