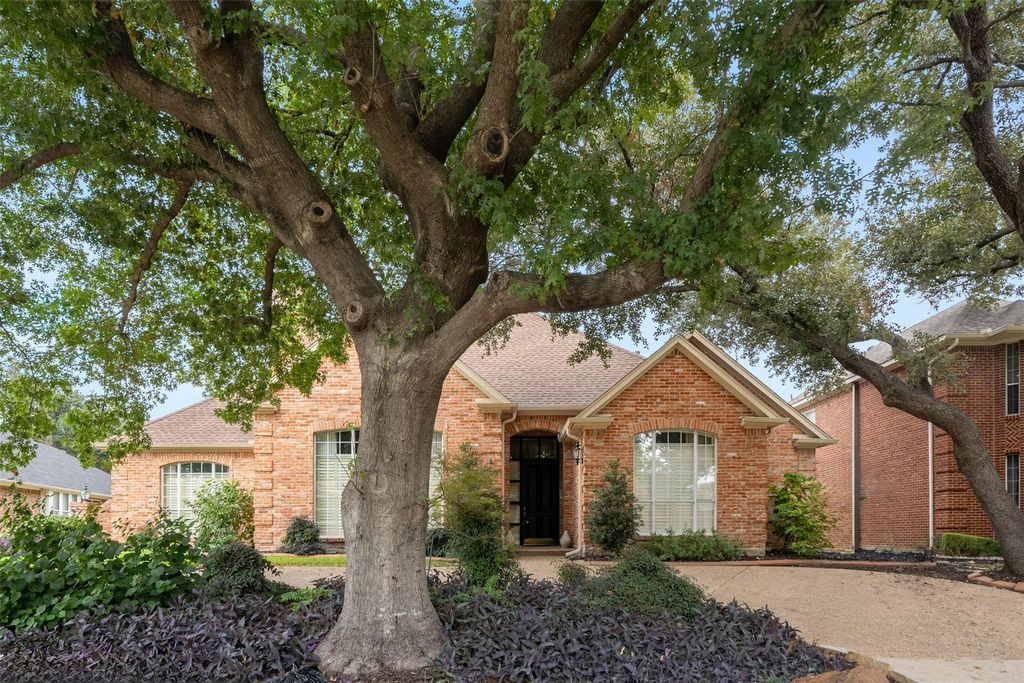
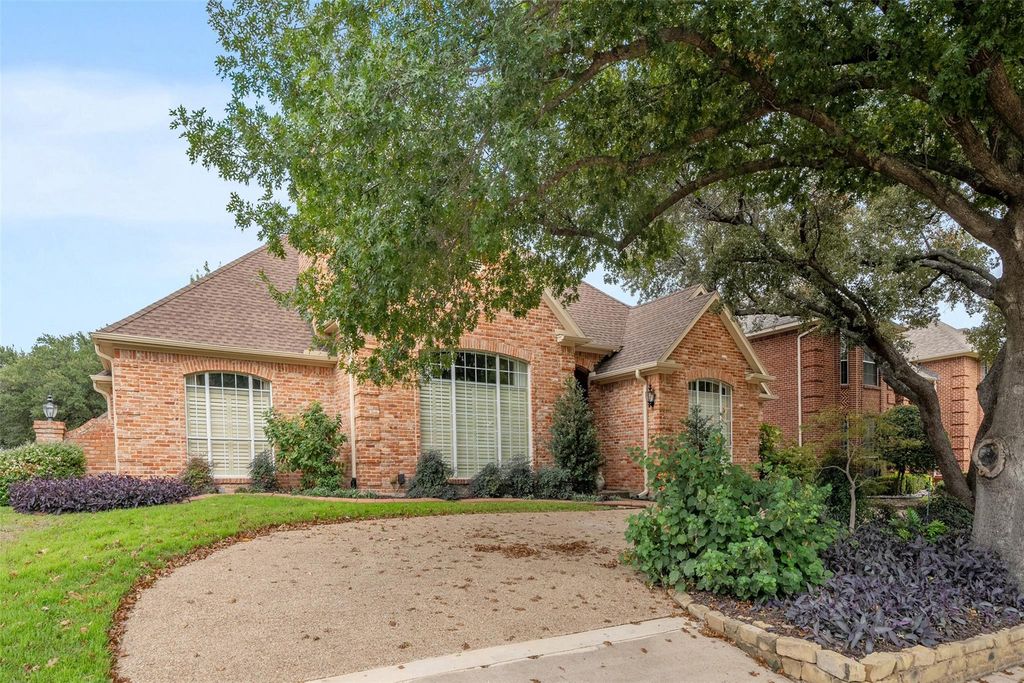
[[800]]4511 Creekmeadow Dr is listed for sale at 775,000. The Residential - Single Family property has 4 bedrooms, 3 Full Bathrooms, 3056 square feet, and was built in 1986. The lot size is 9583.2 Square feet.[[500]]Discover timeless appeal and exceptional livability in this beautifully maintained single-story home, ideally positioned in the established Bent Tree West neighborhood and zoned to highly sought-after Plano ISD. A welcoming circular driveway creates an impressive first impression, while the thoughtfully designed floor plan offers multiple living and dining spaces, classic architectural details, and room to accommodate a variety of lifestyles. The inviting entry opens to elegant formal living and dining areas, each showcasing distinctive details and an abundance of natural light. The formal living room features a beautiful fireplace and plantation-shuttered windows, creating a warm yet sophisticated setting. Across the entry, the formal dining room makes an impression with intricate crown molding, decorative wainscoting, and a large picture window. A centrally located wet bar provides convenient access from both entertaining spaces, making hosting family and friends effortless. At the heart of the home, the kitchen offers an abundance of cabinetry, generous granite countertops, stainless steel appliances, and excellent workspace, all overlooking the charming breakfast nook. The adjoining family room is designed for comfortable everyday living, featuring a dramatic floor-to-ceiling brick fireplace and custom built-ins that add both character and functionality. The spacious primary suite offers a peaceful retreat at the end of the day, complete with direct access to the backyard patio. The ensuite bath deli
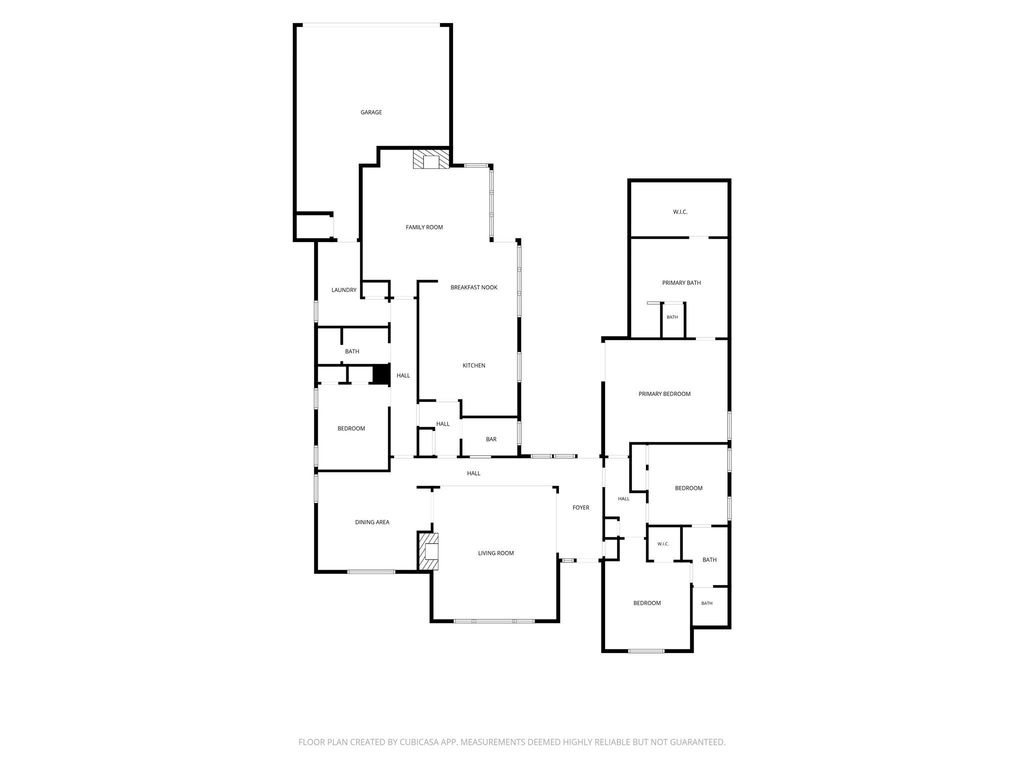
Discover timeless appeal and exceptional livability in this beautifully maintained single-story home, ideally positioned in the established Bent Tree West neighborhood and zoned to highly sought-after Plano ISD. A welcoming circular driveway creates an impressive first impression, while the thoughtfully designed floor plan offers multiple living and dining spaces, classic architectural details, and room to accommodate a variety of lifestyles. The inviting entry opens to elegant formal living and dining areas, each showcasing distinctive details and an abundance of natural light. The formal living room features a beautiful fireplace and plantation-shuttered windows, creating a warm yet sophisticated setting. Across the entry, the formal dining room makes an impression with intricate crown molding, decorative wainscoting, and a large picture window. A centrally located wet bar provides convenient access from both entertaining spaces, making hosting family and friends effortless. At the heart of the home, the kitchen offers an abundance of cabinetry, generous granite countertops, stainless steel appliances, and excellent workspace, all overlooking the charming breakfast nook. The adjoining family room is designed for comfortable everyday living, featuring a dramatic floor-to-ceiling brick fireplace and custom built-ins that add both character and functionality. The spacious primary suite offers a peaceful retreat at the end of the day, complete with direct access to the backyard patio. The ensuite bath delivers a relaxing escape with a jetted soaking tub and a custom-designed walk-in closet. Three additional generously sized bedrooms provide exceptional flexibility for family, guests, a private office, or hobbies. Step outside to enjoy the spacious backyard, where both covered and open patio areas create inviting spaces for outdoor dining, relaxing, and entertaining. Enjoy the lifestyle and sense of community that make Bent Tree West so special.
Built-in Features, Cable TV Available, Chandelier, Decorative Lighting, Double Vanity, Eat-in Kitchen, Flat Screen Wiring, Granite Counters, High Speed Internet Available, Natural Woodwork, Open Floorplan, Pantry, Wainscoting, Walk-In Closet(s)
Exterior
Roof
Composition,Shingle
Foundation
Slab
Private Pool
No
Exterior Type
Brick, Siding, Wood
Lot Description
Few Trees, Interior Lot, Landscaped, Sprinkler System, Subdivision
Garage Size
28 X 24
Parking
Additional Parking, Alley Access, Circular Driveway, Concrete, Covered, Direct Access, Drive Through, Enclosed, Garage, Garage Door Opener, Garage Faces Rear, Garage Single Door, Inside Entrance, Kitchen Level, Lighted, Storage
Parking Space
Garage 2 / Carport 0 / Total Covered 2
Fencing
Back Yard,Fenced,Full,Gate,Privacy,Wood
Porch
Covered,Patio,Rear Porch
Utility
All Weather Road,Alley,Cable Available,City Sewer,City Water,Concrete,Curbs,Electricity Available,Electricity Connected,Individual Gas Meter,Individual Water Meter,Natural Gas Available,Phone Available,Sewer Available,Sidewalk,Underground Utilities
Disclaimer: Lot configuration and dimensions are estimates, not based on personal knowledge and come from a third party (Digital Map Products); therefore, you should not rely on the estimates and perform independent confirmation as to their accuracy
View neighborhood information
Ready to Sell your Home?
Request a complimentary home selling analysis featuring recently sold properties, market trends, home valuations and a personalized market update.
School information is computer generated and may not be accurate or current. Buyer must independently verify and confirm enrollment. Please contact the school district to determine the schools to which this property is zoned.







 Just listed
 Currency converter


 Share


 Erase note
 You currently have no custom folders