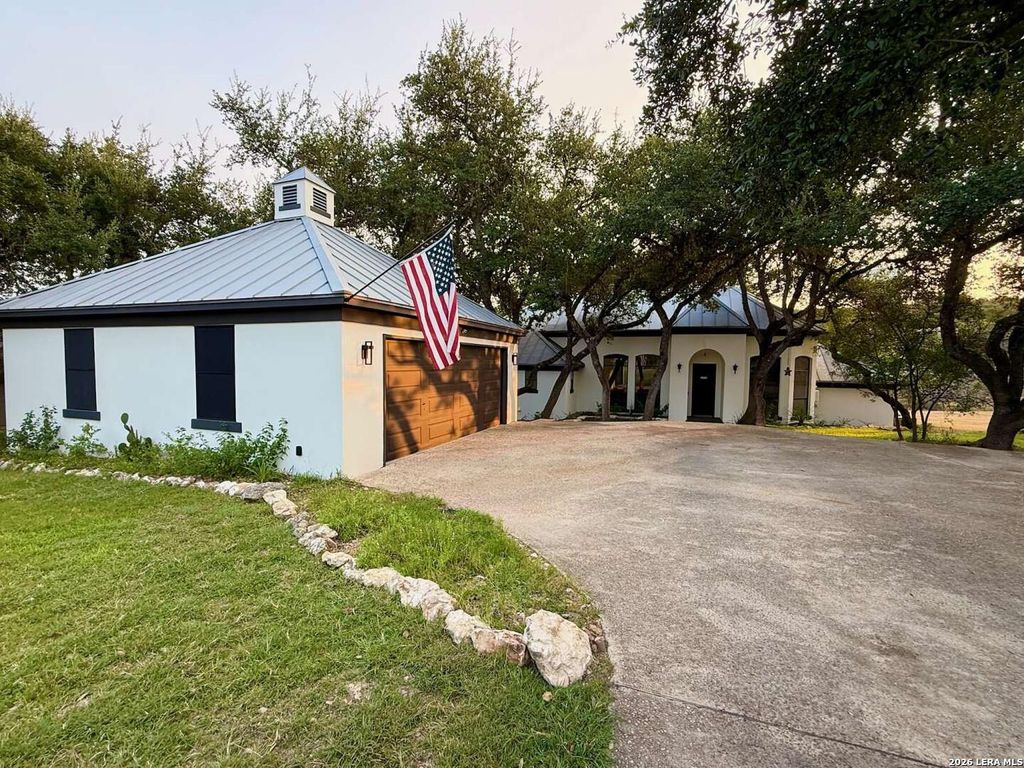
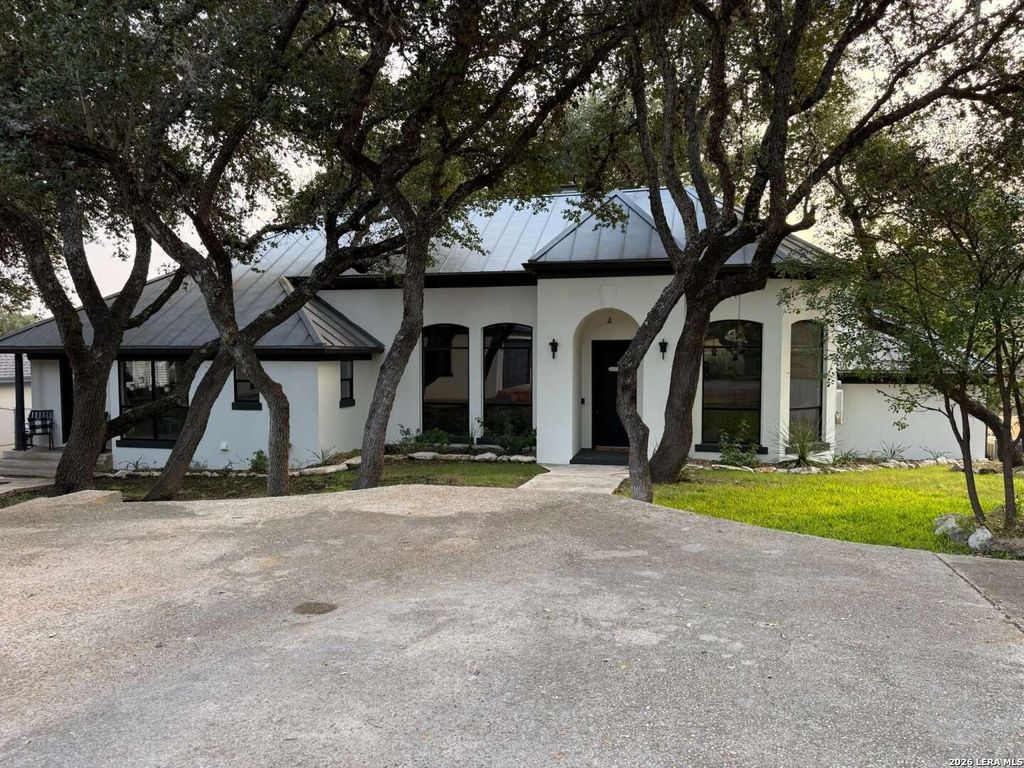
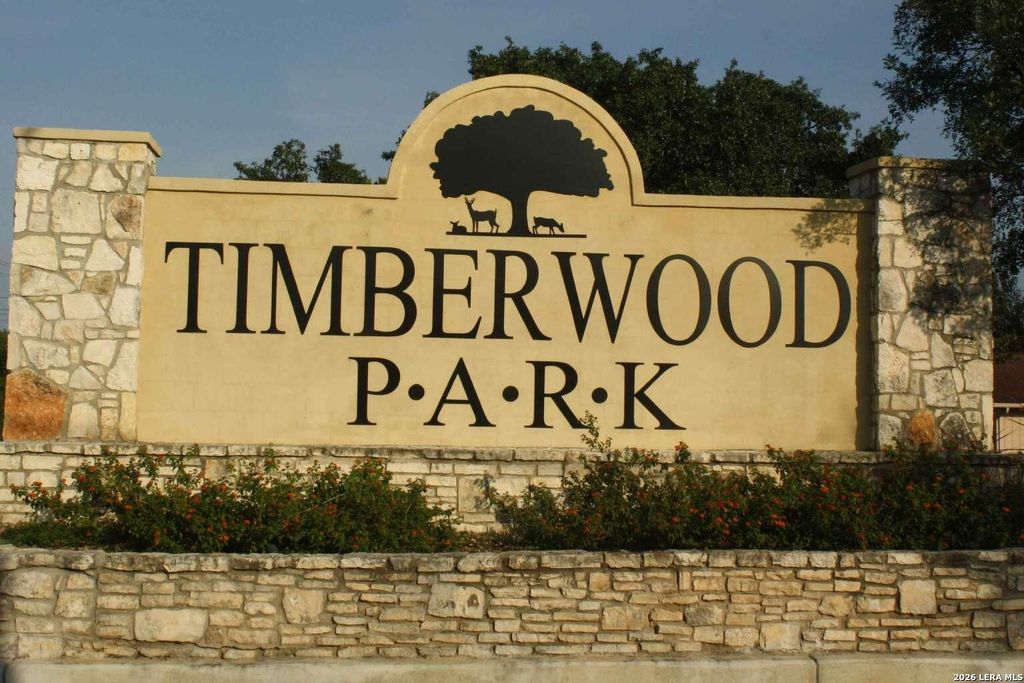
[[800]]25715 GREEN RIVER DR is listed for sale at 649,333. The Single-Family property has 3 bedrooms, 2 Full Bathrooms, 1 Half Bathroom, 2214 square feet, and was built in 1993.[[500]]Check out this Completely remodeled Hill Country home in the highly desired Timberwood Park neighborhood known for its spacious homesites, mature trees, and outstanding lifestyle amenities. From the moment you arrive this beautiful newly painted home with metal roof boasts privacy tucked back in the gorgeous, well established Oak trees, with a huge driveway, additional parking area, oversized 2 car garage ( 640 square feet ) and separate RV parking. You will also see well established all native landscaping made easy with a full irrigation system. Inside every room has been thoughtfully renovated including many custom woodwork touches, and 100 percent waterproof, lifetime white oak luxury vinyl plank flooring throughout. From the incredible amount of natural light, to the open concept floor plan, to three separate eating areas, two HVAC units, and a walkout back patio you will see this home is an entertainers delight. Enjoy a huge kitchen complete with quartz countertops, double oven w
Check out this Completely remodeled Hill Country home in the highly desired Timberwood Park neighborhood known for its spacious homesites, mature trees, and outstanding lifestyle amenities. From the moment you arrive this beautiful newly painted home with metal roof boasts privacy tucked back in the gorgeous, well established Oak trees, with a huge driveway, additional parking area, oversized 2 car garage ( 640 square feet ) and separate RV parking. You will also see well established all native landscaping made easy with a full irrigation system. Inside every room has been thoughtfully renovated including many custom woodwork touches, and 100 percent waterproof, lifetime white oak luxury vinyl plank flooring throughout. From the incredible amount of natural light, to the open concept floor plan, to three separate eating areas, two HVAC units, and a walkout back patio you will see this home is an entertainers delight. Enjoy a huge kitchen complete with quartz countertops, double oven w
Disclaimer: Lot configuration and dimensions are estimates, not based on personal knowledge and come from a third party (Digital Map Products); therefore, you should not rely on the estimates and perform independent confirmation as to their accuracy
View neighborhood information
Ready to Sell your Home?
Request a complimentary home selling analysis featuring recently sold properties, market trends, home valuations and a personalized market update.
School information is computer generated and may not be accurate or current. Buyer must independently verify and confirm enrollment. Please contact the school district to determine the schools to which this property is zoned.










 Just listed
 Currency converter





 Share
Share


 Erase note
 You currently have no custom folders