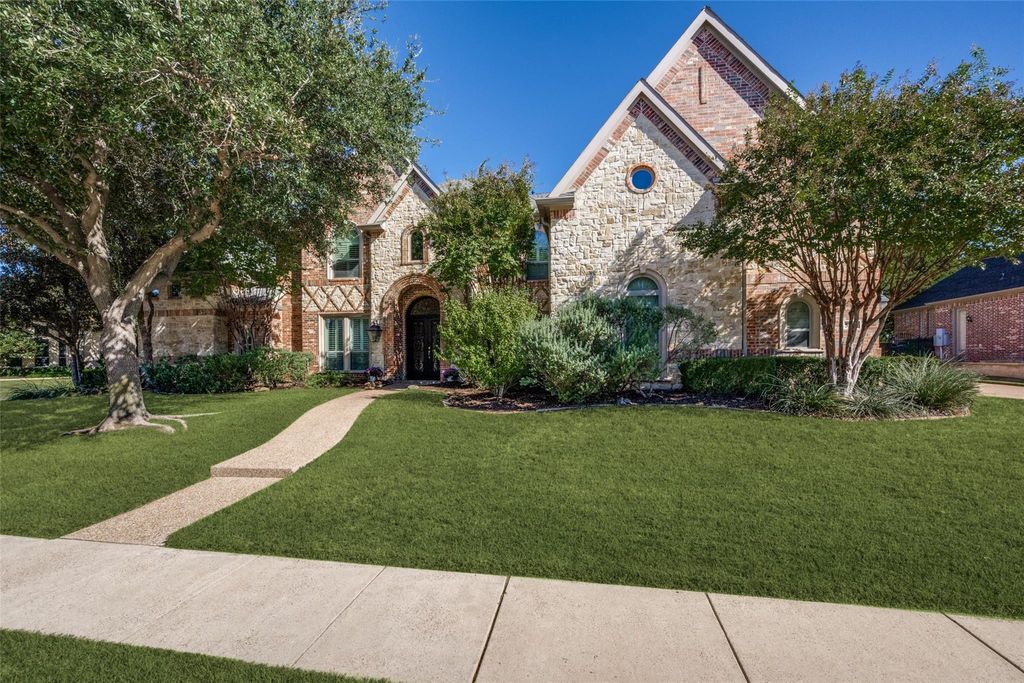
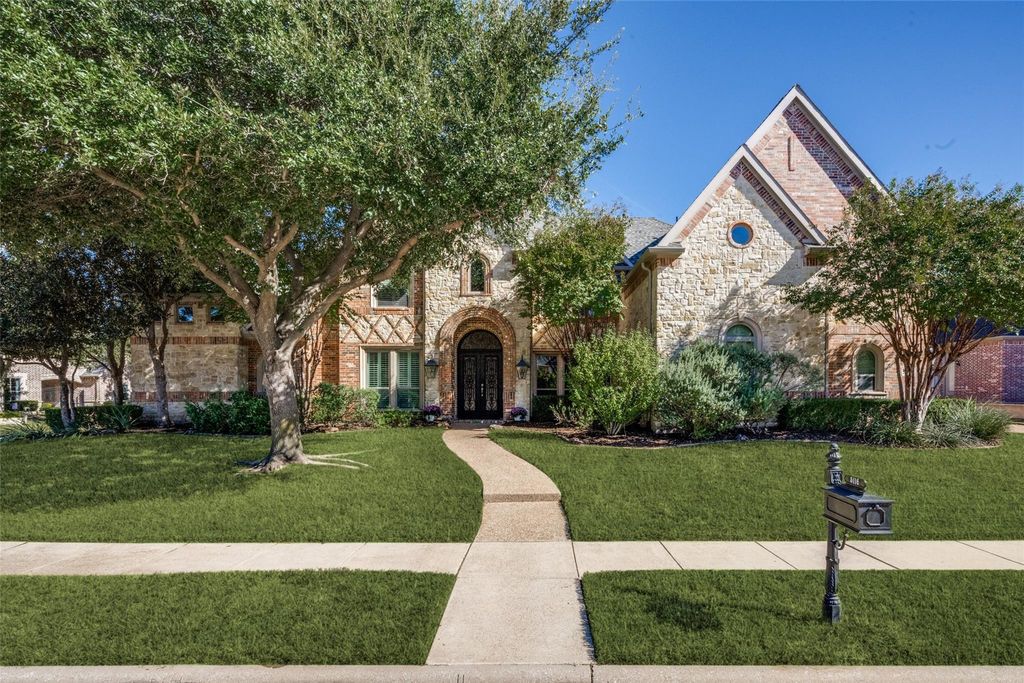
[[800]]5116 Abbey Glen Dr is listed for sale at 1,845,000. The Residential - Single Family property has 5 bedrooms, 4 Full Bathrooms, 1 Half Bathroom, 5921 square feet, and was built in 2002. The lot size is 21300.8 Square feet.[[500]]Welcome to your sanctuary behind the prestigious gates of The Reserve at Bridlewood. This remarkable find is currently the only home listed in this exclusive gated section of the Bridlewood. The 5-bedroom, 4.5-bath estate built in 2002 offers a rare opportunity on an .5 acre corner lot wrapped in mature trees. Spanning an incredible 5921 square foot layout designed for grand-scale entertaining and everyday luxury, the home features 3 living areas,private office,media room,music room, and a game room.Inside, find newly resurfaced hardwood floors, fresh interior paint, and new carpets installed in Fall 2026. At the heart of the home is a jaw-dropping gourmet custom kitchen remodel featuring a large center island with mixer storage, a wine rack, and a large walk-in pantry. Premium appliances include an integrated Sub-Zero fridge, Bosch dishwasher, 6-burner gas stove with griddle, and a Thermador 1.5 steam-convection oven. The family room features custom cabinetry and surround sound. Modern updates include newer replacement windows, upgraded garage doors, a 2023 upstairs HVAC, a new roof, new gutters, and upgraded venting.The primary retreat showcases a re imagined spa-like bath with custom cabinets, marble counters, a Victoria + Albert volcanic limestone tub, designer lighting, and plantation shutters. Outside, the resort-style backyard features a cedar-plank patio ceiling with a fan and custom TV cabinet. The oversized yard centers around a glittering, heated pool and spa, beautifully res
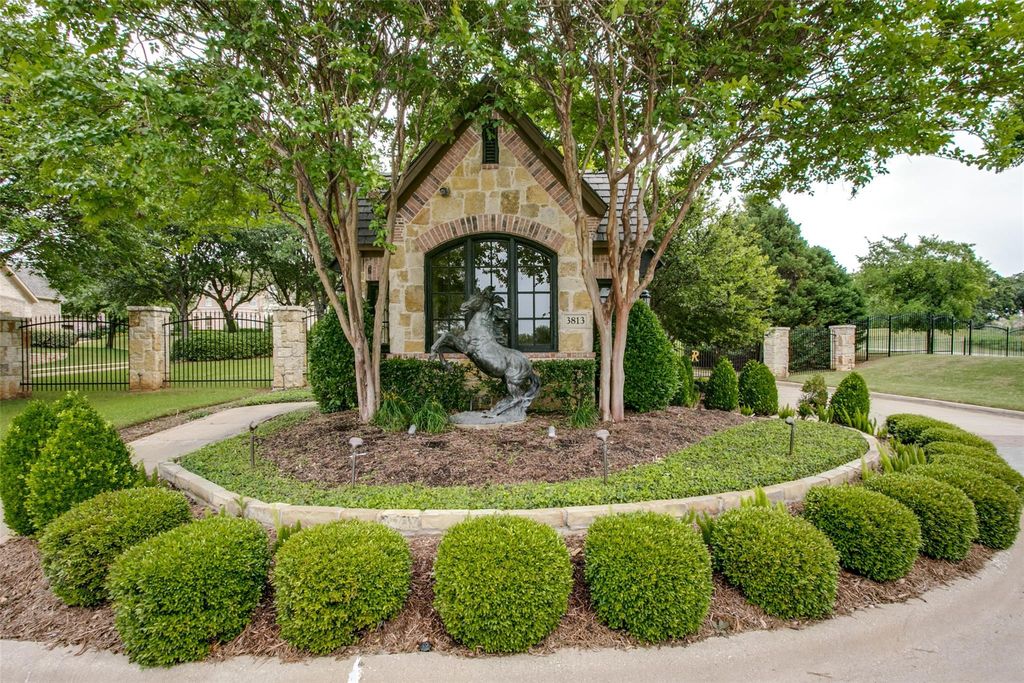
Welcome to your sanctuary behind the prestigious gates of The Reserve at Bridlewood. This remarkable find is currently the only home listed in this exclusive gated section of the Bridlewood. The 5-bedroom, 4.5-bath estate built in 2002 offers a rare opportunity on an .5 acre corner lot wrapped in mature trees. Spanning an incredible 5921 square foot layout designed for grand-scale entertaining and everyday luxury, the home features 3 living areas,private office,media room,music room, and a game room.
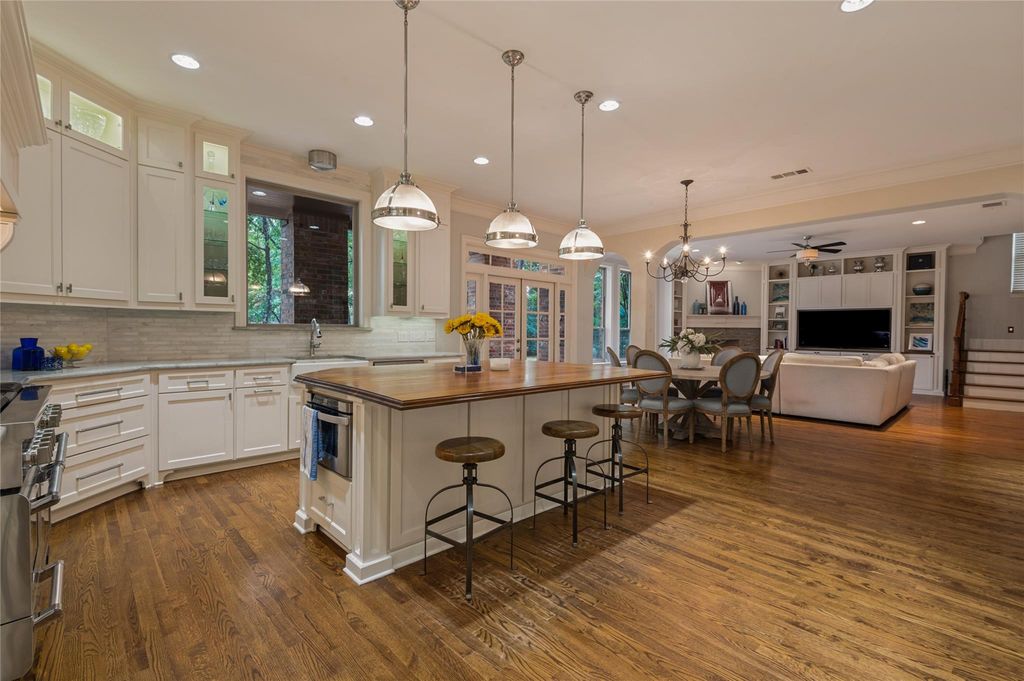
Inside, find newly resurfaced hardwood floors, fresh interior paint, and new carpets installed in Fall 2026. At the heart of the home is a jaw-dropping gourmet custom kitchen remodel featuring a large center island with mixer storage, a wine rack, and a large walk-in pantry. Premium appliances include an integrated Sub-Zero fridge, Bosch dishwasher, 6-burner gas stove with griddle, and a Thermador 1.5 steam-convection oven. The family room features custom cabinetry and surround sound. Modern updates include newer replacement windows, upgraded garage doors, a 2023 upstairs HVAC, a new roof, new gutters, and upgraded venting.
The primary retreat showcases a re imagined spa-like bath with custom cabinets, marble counters, a Victoria + Albert volcanic limestone tub, designer lighting, and plantation shutters. Outside, the resort-style backyard features a cedar-plank patio ceiling with a fan and custom TV cabinet. The oversized yard centers around a glittering, heated pool and spa, beautifully resurfaced with a brand-new heater and filter system.
Living in the premier Bridlewood golf course community grants access to a championship golf course, community pool, miles of walking-biking trails, and sports courts. Offering unmatched privacy and top-tier luxury, this architectural treasure is truly in a league of its own. Please see the transaction desk for a full list of further renovations and upgrades. (Buyers to confirm room square footage.)
Built-in Gas Range, Commercial Grade Range, Commercial Grade Vent, Dishwasher, Disposal, Electric Oven, Gas Cooktop, Gas Water Heater, Microwave, Double Oven, Plumbed For Gas in Kitchen, Tankless Water Heater, Vented Exhaust Fan
Security System
Burglar,Gated Community,Smoke Detector(s)
Interior
Built-in Wine Cooler, Cable TV Available, Cathedral Ceiling(s), Cedar Closet(s), Chandelier, Decorative Lighting, Double Vanity, Eat-in Kitchen, Flat Screen Wiring, Granite Counters, High Speed Internet Available, Kitchen Island, Multiple Staircases, Natural Woodwork, Open Floorplan, Pantry, Sound System Wiring, Vaulted Ceiling(s), Walk-In Closet(s)
Disclaimer: Lot configuration and dimensions are estimates, not based on personal knowledge and come from a third party (Digital Map Products); therefore, you should not rely on the estimates and perform independent confirmation as to their accuracy
View neighborhood information
Ready to Sell your Home?
Request a complimentary home selling analysis featuring recently sold properties, market trends, home valuations and a personalized market update.
School information is computer generated and may not be accurate or current. Buyer must independently verify and confirm enrollment. Please contact the school district to determine the schools to which this property is zoned.









 Just listed
 Currency converter





 Share


 Erase note
 You currently have no custom folders