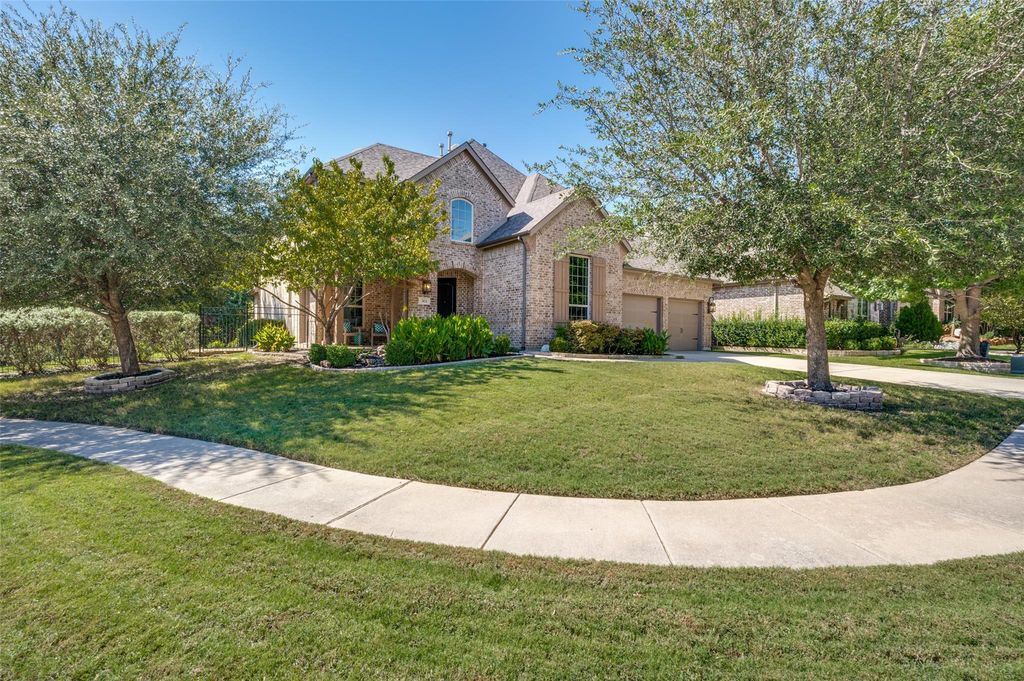
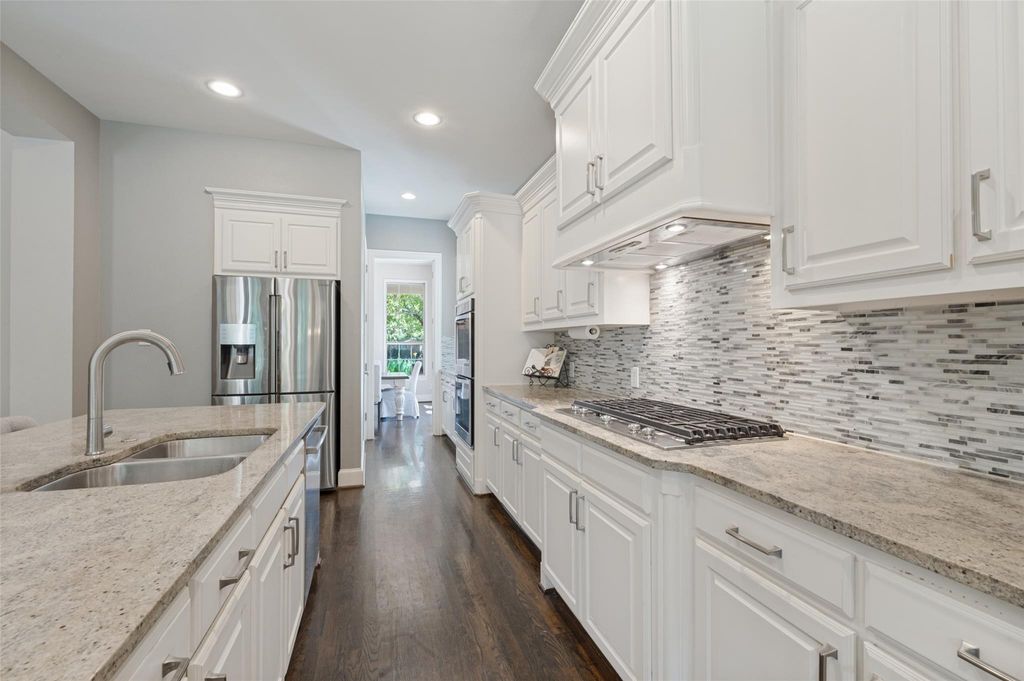
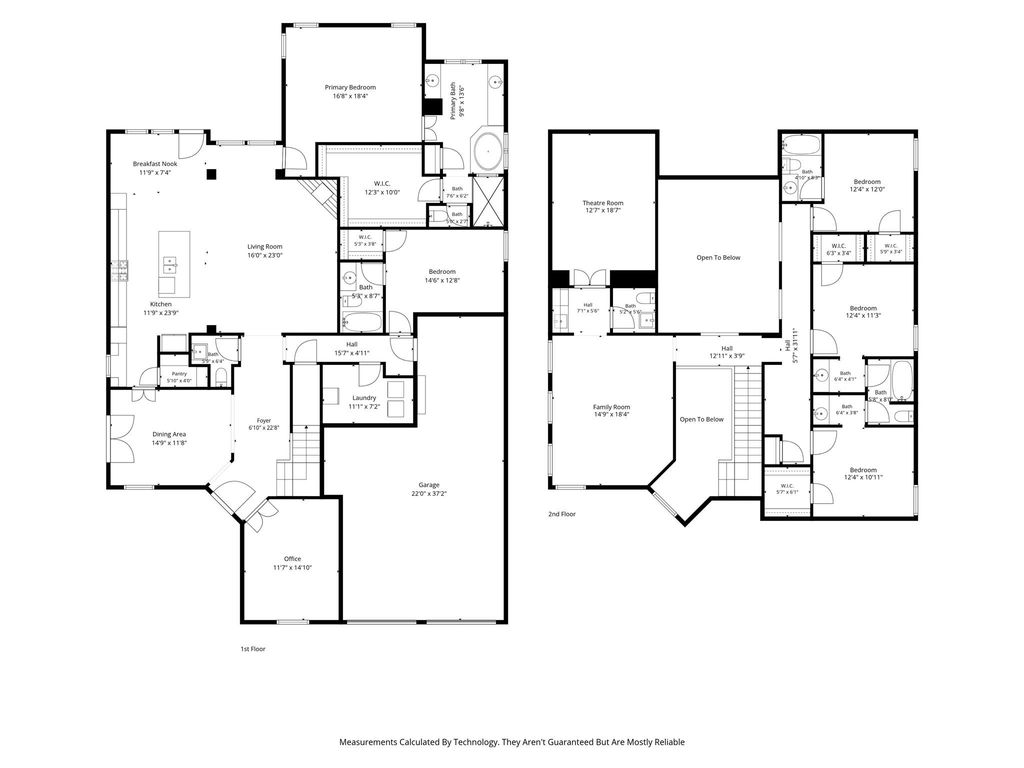
[[800]]301 Longhorn Dr is listed for sale at 715,000. The Residential - Single Family property has 5 bedrooms, 4 Full Bathrooms, 2 Half Bathrooms, 3970 square feet, and was built in 2012. The lot size is 9626.76 Square feet.[[500]]Tucked along a greenbelt on a quiet cul-de-sac, this five-bedroom Highland home in Stonebridge Ranch features elegant architectural details, expansive living areas and a covered outdoor retreat with a wood-burning fireplace. Extensive wood floors, plantation shutters, rounded corners, and wrought-iron stair balusters add character throughout. The family room features a vaulted ceiling and corner gas fireplace, while the executive study with French doors offers a dedicated workspace. The chefs kitchen features a large center island, five-burner gas cooktop, double ovens, range hood, breakfast bar and butlers pantry, with views of the living room and access to the formal dining room. The first floor primary suite features separate vanities, a soaking tub, separate shower and an enormous walk-in closet. A secondary bedroom with an ensuite bath is also located on the first floor. Upstairs, three additional bedrooms include one with an ensuite bath and two sharing a Jack and Jill bath. A spacious game room, media room, wet bar and second half bath complete the upper level. Outside, the covered patio and wood burning fireplace overlook the greenbelt and generous play yard. A three-car garage adds convenience. Just a short distance from the home, the highly anticipated Beach Club 2.0 is under construction, with completion estimated for Memorial Day weekend 2027. Plans call for a resort style main pool, a shallow kiddie pool with sun shades, fire pits, a playground, picnic area, covered gazebos, a
Tucked along a greenbelt on a quiet cul-de-sac, this five-bedroom Highland home in Stonebridge Ranch features elegant architectural details, expansive living areas and a covered outdoor retreat with a wood-burning fireplace. Extensive wood floors, plantation shutters, rounded corners, and wrought-iron stair balusters add character throughout. The family room features a vaulted ceiling and corner gas fireplace, while the executive study with French doors offers a dedicated workspace. The chef’s kitchen features a large center island, five-burner gas cooktop, double ovens, range hood, breakfast bar and butler’s pantry, with views of the living room and access to the formal dining room. The first floor primary suite features separate vanities, a soaking tub, separate shower and an enormous walk-in closet. A secondary bedroom with an ensuite bath is also located on the first floor. Upstairs, three additional bedrooms include one with an ensuite bath and two sharing a Jack and Jill bath. A spacious game room, media room, wet bar and second half bath complete the upper level. Outside, the covered patio and wood burning fireplace overlook the greenbelt and generous play yard. A three-car garage adds convenience. Just a short distance from the home, the highly anticipated Beach Club 2.0 is under construction, with completion estimated for Memorial Day weekend 2027. Plans call for a resort style main pool, a shallow kiddie pool with sun shades, fire pits, a playground, picnic area, covered gazebos, a veranda and a rentable event pavilion. Stonebridge Ranch also features a second community pool at the Aquatic Center, along with lakes, tennis, pickleball, trails and proximity to the Pete Dye and Arthur Hills signature golf courses.
Dishwasher, Disposal, Electric Oven, Gas Cooktop, Microwave, Convection Oven, Double Oven, Plumbed For Gas in Kitchen, Vented Exhaust Fan, Water Filter
Security System
Fire Alarm,Smoke Detector(s)
Interior
Cable TV Available, Decorative Lighting, Flat Screen Wiring, High Speed Internet Available, In-Law Suite Floorplan, Kitchen Island, Pantry, Sound System Wiring, Vaulted Ceiling(s), Walk-In Closet(s), Wet Bar
Exterior
Roof
Composition
Foundation
Slab
Private Pool
No
Exterior Type
Brick, Fiber Cement, Siding
Lot Description
Adjacent to Greenbelt, Corner Lot, Cul-De-Sac, Few Trees, Greenbelt, Landscaped, Lrg. Backyard Grass, Sprinkler System, Subdivision
Garage Size
20 X 23
Parking
Driveway, Garage Faces Front, Kitchen Level, Other, Tandem
Parking Space
Garage 3 / Carport 0 / Total Covered 3
Fencing
Metal,Wood
Porch
Covered,Deck
Utility
City Sewer,City Water,Concrete,Curbs,Sidewalk,Underground Utilities
Area Pool
Yes
Exterior
Covered Patio/Porch, Fire Pit, Garden(s), Rain Gutters
Extra details you may need to know
Dwelling Type
Single Detached
Community Features
Club House,Community Pool,Curbs,Fishing,Greenbelt,Jogging Path/Bike Path,Lake,Park,Pickle Ball Court,Playground,Pool,Sidewalks,Tennis Court(s)
Disclaimer: Lot configuration and dimensions are estimates, not based on personal knowledge and come from a third party (Digital Map Products); therefore, you should not rely on the estimates and perform independent confirmation as to their accuracy
View neighborhood information
Ready to Sell your Home?
Request a complimentary home selling analysis featuring recently sold properties, market trends, home valuations and a personalized market update.
School information is computer generated and may not be accurate or current. Buyer must independently verify and confirm enrollment. Please contact the school district to determine the schools to which this property is zoned.








 Just listed
 Currency converter
 Add to Calendar





 Share
Share


 Erase note
 You currently have no custom folders