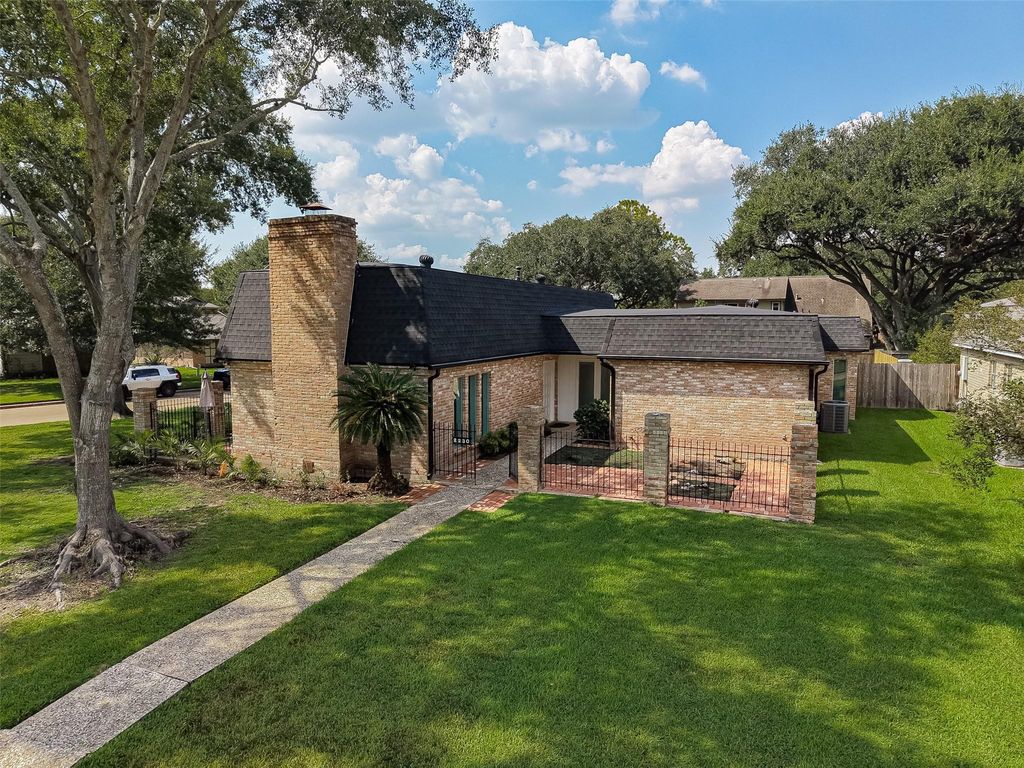
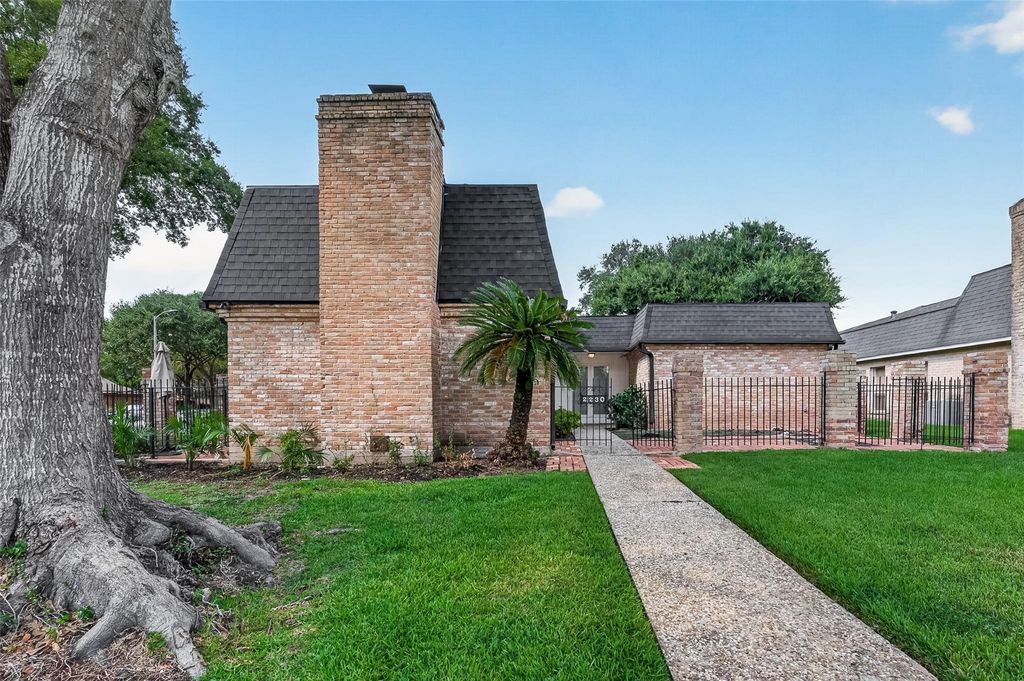
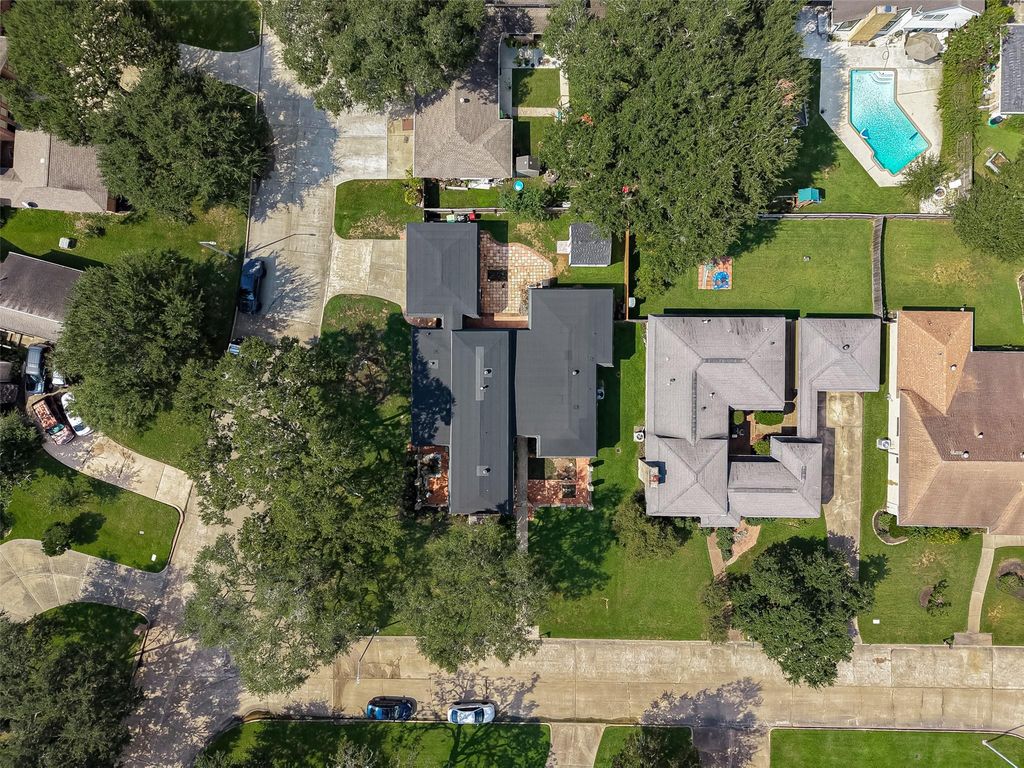
[[800]]2230 S Fountain Valley Dr is listed for sale at 369,900. The Single-Family property has 3 bedrooms, 2 Full Bathrooms, 1 Half Bathroom, 2561 square feet, and was built in 1974. The lot size is 10328 Square feet.[[500]]Nestled on a prime corner lot in Quail Valley Glenn Lakes, this custom single-story brick home offers 2,561 sq. ft. of living space with 3 bedrooms, 2.5 baths, and custom windows with abundant natural light. Updated with a newer roof, flooring, water heater, and plumbing. The 10-room layout features recessed lighting, a wood-burning fireplace, and a formal dining room/home office. Both full bathrooms feature dual sinks, and the primary suite includes dual walk-in closets. Living in Quail Valley provides access to two 18-hole championship golf courses (El Dorado La Quinta), 13 lit tennis/pickleball courts, a 25,000 sq. ft. City Centre clubhouse, fitness facility, walking trails, and dining at Bluebonnet Grille. Low annual HOA dues. Zoned to Fort Bend ISD schools: Lantern Lane Elementary, Quail Valley Middle School (GT Academy), and Elkins High School. Conveniently located near Highway 6 and Fort Bend Tollway for quick access to Sugar Land, the Medical Center, and Downtown.
Nestled on a prime corner lot in Quail Valley Glenn Lakes, this custom single-story brick home offers 2,561 sq. ft. of living space with 3 bedrooms, 2.5 baths, and custom windows with abundant natural light. Updated with a newer roof, flooring, water heater, and plumbing. The 10-room layout features recessed lighting, a wood-burning fireplace, and a formal dining room/home office. Both full bathrooms feature dual sinks, and the primary suite includes dual walk-in closets. Living in Quail Valley provides access to two 18-hole championship golf courses (El Dorado & La Quinta), 13 lit tennis/pickleball courts, a 25,000 sq. ft. City Centre clubhouse, fitness facility, walking trails, and dining at Bluebonnet Grille. Low annual HOA dues. Zoned to Fort Bend ISD schools: Lantern Lane Elementary, Quail Valley Middle School (GT Academy), and Elkins High School. Conveniently located near Highway 6 and Fort Bend Tollway for quick access to Sugar Land, the Medical Center, and Downtown.
Disclaimer: Lot configuration and dimensions are estimates, not based on personal knowledge and come from a third party (Digital Map Products); therefore, you should not rely on the estimates and perform independent confirmation as to their accuracy
View neighborhood information
Ready to Sell your Home?
Request a complimentary home selling analysis featuring recently sold properties, market trends, home valuations and a personalized market update.
School information is computer generated and may not be accurate or current. Buyer must independently verify and confirm enrollment. Please contact the school district to determine the schools to which this property is zoned.











 Just listed
 Currency converter
 Add to Calendar





 Share
Share


 Erase note
 You currently have no custom folders