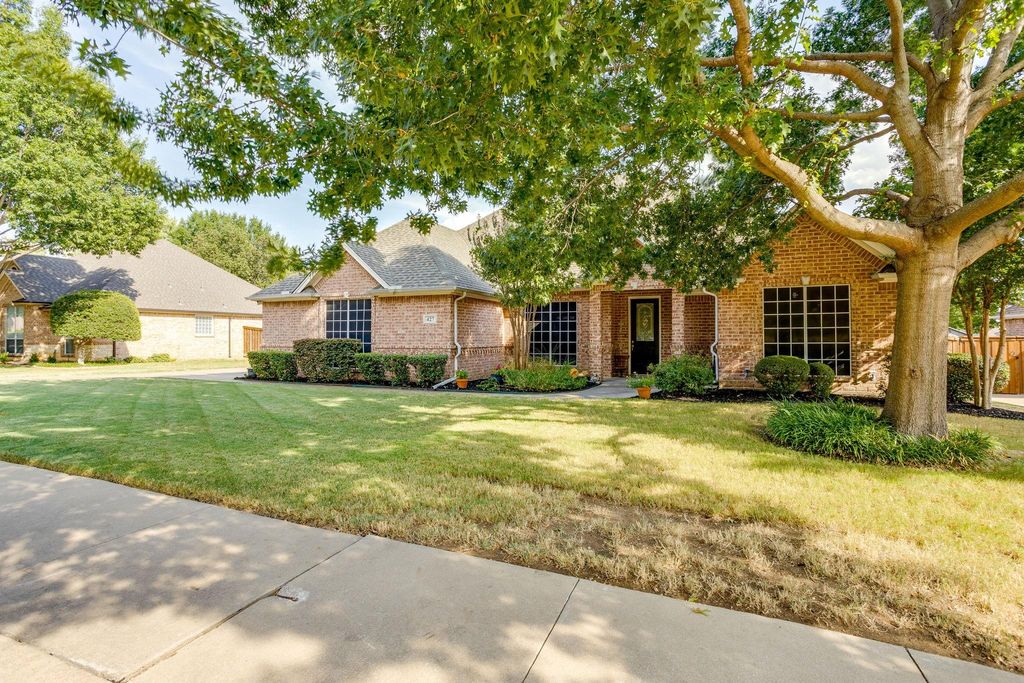
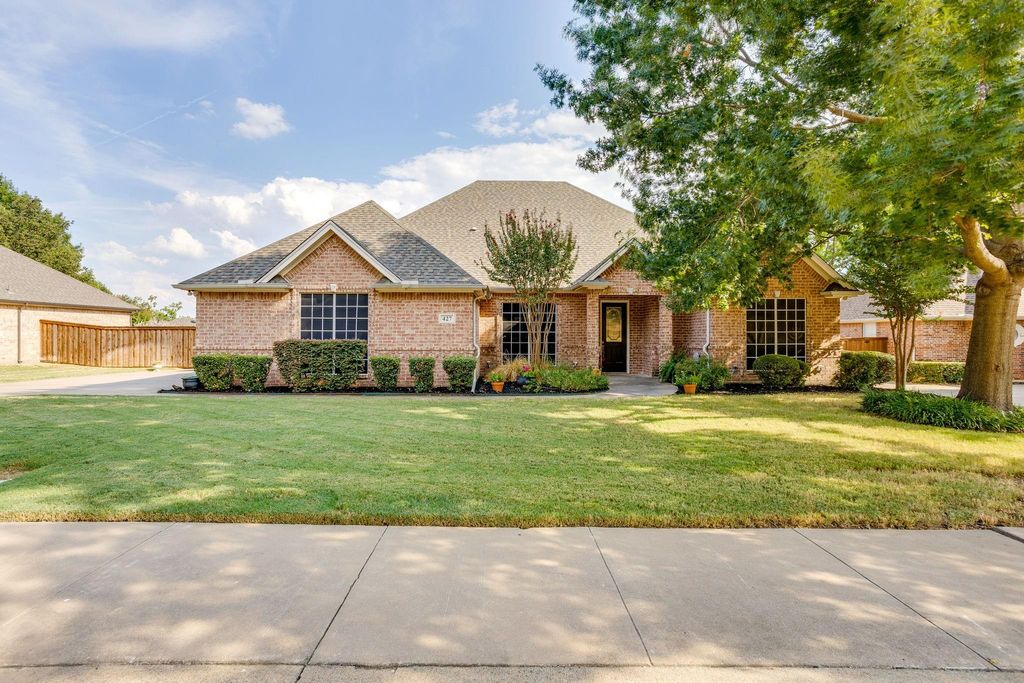
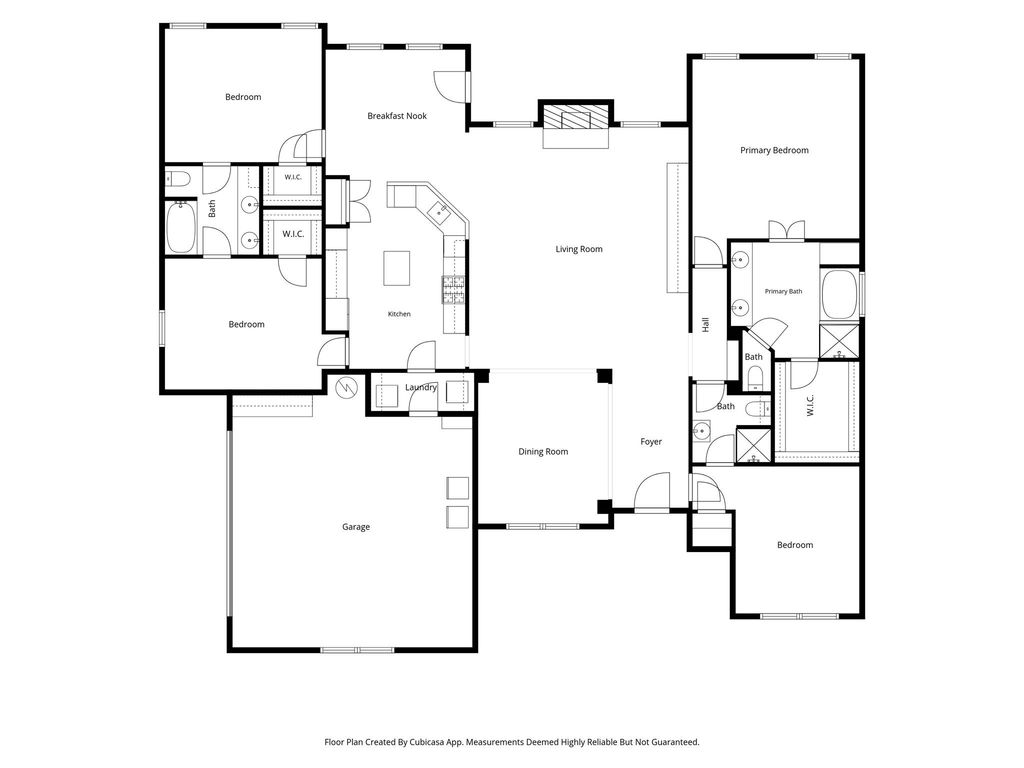
[[800]]427 Shenandoah Dr is listed for sale at 435,000. The Residential - Single Family property has 4 bedrooms, 3 Full Bathrooms, 2550 square feet, and was built in 2001. The lot size is 11107.8 Square feet.[[500]]Welcome home to this beautiful property nestled in an established neighborhood, conveniently located near shopping, schools, and parks!With 4 bedrooms, 3 full baths, and a formal dining room, this home offers plenty of space for comfortable living and entertaining. Open-concept living with abundant natural light, beautiful accent walls, Architectural ceilings and elegant archways, A chefs dream kitchen featuring stainless steel appliances, gas cooktop wine refrigerator, Split-bedroom floor plan, Jack Jill bathroom for added convenience. Outdoors enjoy partially covered back porch, Extended deck with built-in seatingperfect for relaxing or entertaining, Fenced backyard, landscaping, outdoor lighting and surround sound, sprinkler system to help keep your yard looking great in every season. This home combines style, functionality, thoughtful updates, and outdoor enjoyment in a fantastic location. Its one youll definitely want to see!
Welcome home to this beautiful property nestled in an established neighborhood, conveniently located near shopping, schools, and parks!
With 4 bedrooms, 3 full baths, and a formal dining room, this home offers plenty of space for comfortable living and entertaining. Open-concept living with abundant natural light, beautiful accent walls, Architectural ceilings and elegant archways, A chef’s dream kitchen featuring stainless steel appliances, gas cooktop & wine refrigerator, Split-bedroom floor plan, Jack & Jill bathroom for added convenience. Outdoors enjoy partially covered back porch, Extended deck with built-in seating—perfect for relaxing or entertaining, Fenced backyard, landscaping, outdoor lighting and surround sound, sprinkler system to help keep your yard looking great in every season. This home combines style, functionality, thoughtful updates, and outdoor enjoyment in a fantastic location. It’s one you’ll definitely want to see!
Dishwasher, Disposal, Gas Cooktop, Gas Water Heater, Microwave, Plumbed For Gas in Kitchen, Other
Security System
Prewired,Security System
Interior
Cable TV Available, Chandelier, Decorative Lighting, Flat Screen Wiring, Granite Counters, High Speed Internet Available, Kitchen Island, Open Floorplan, Sound System Wiring, Vaulted Ceiling(s), Wainscoting, Walk-In Closet(s)
Disclaimer: Lot configuration and dimensions are estimates, not based on personal knowledge and come from a third party (Digital Map Products); therefore, you should not rely on the estimates and perform independent confirmation as to their accuracy
View neighborhood information
Ready to Sell your Home?
Request a complimentary home selling analysis featuring recently sold properties, market trends, home valuations and a personalized market update.
School information is computer generated and may not be accurate or current. Buyer must independently verify and confirm enrollment. Please contact the school district to determine the schools to which this property is zoned.











 Just listed
 Currency converter
 Add to Calendar





 Share
Share


 Erase note
 You currently have no custom folders