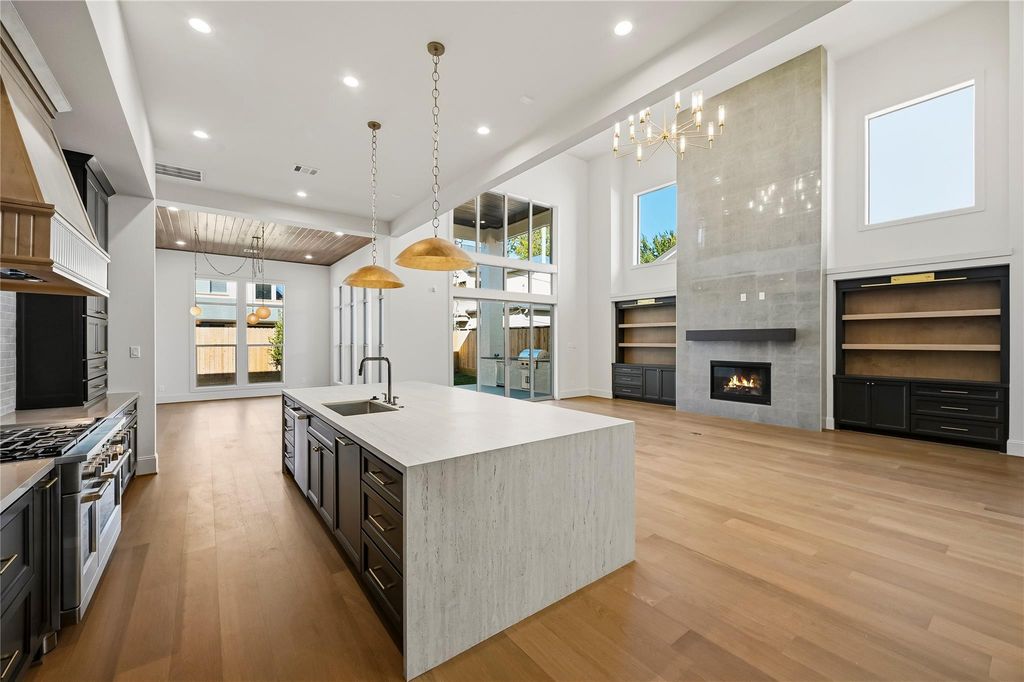
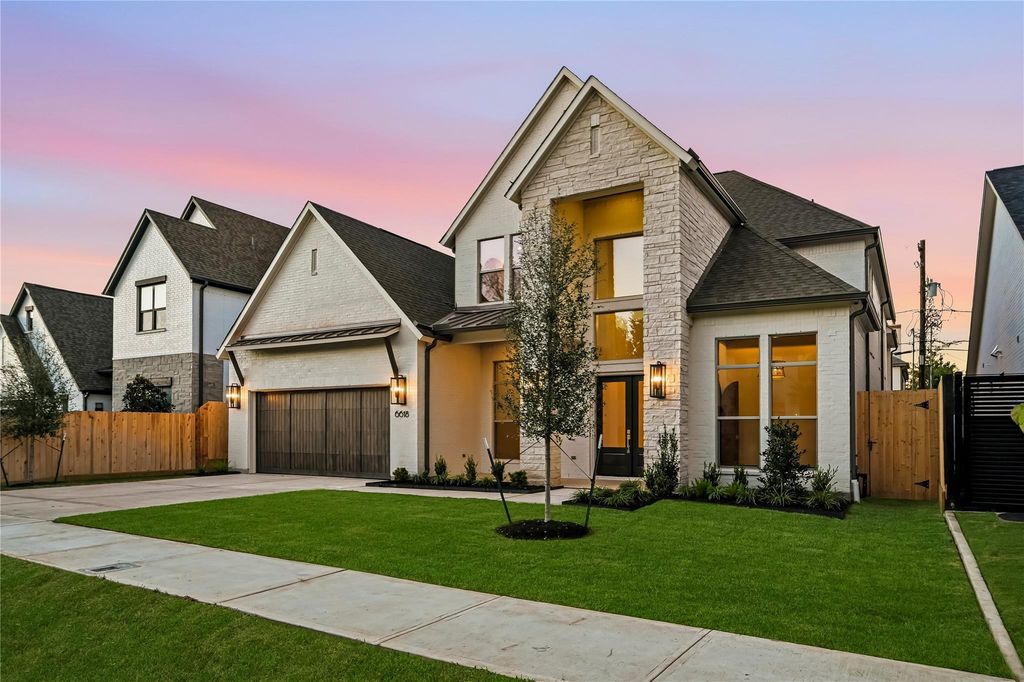
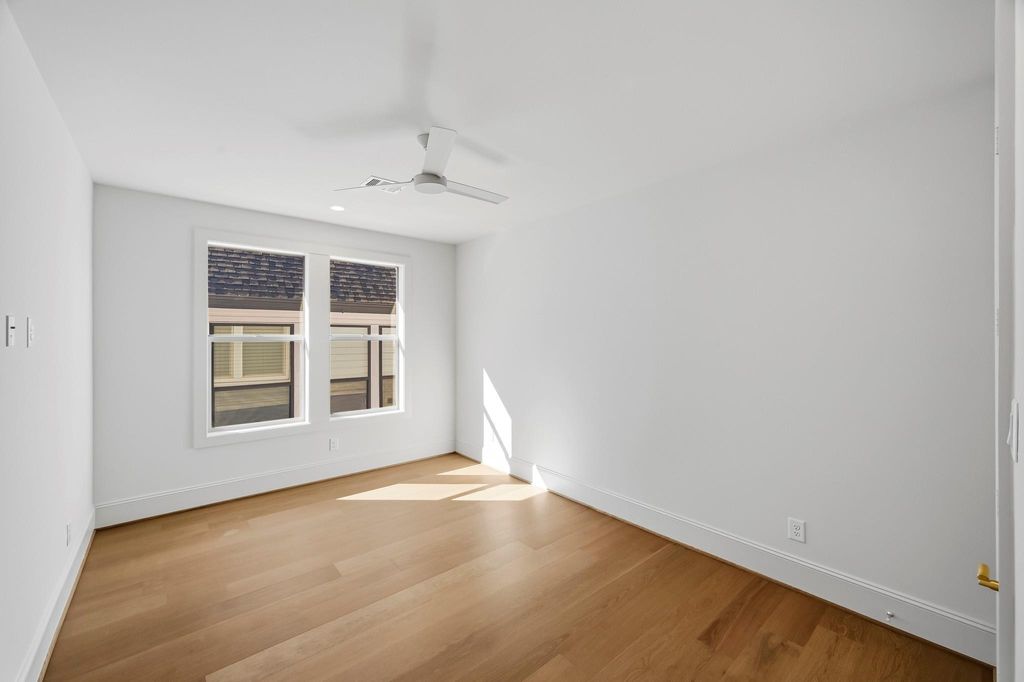
[[800]]6618 Sivley St is listed for sale at 1,769,900. The Single-Family property has 5 bedrooms, 4 Full Bathrooms, 1 Half Bathroom, 4865 square feet, and was built in 2026. The lot size is 8125 Square feet.[[500]]BUILDER RATE BUY-DOWN TO 5.49!! After 10 years in the neighborhood, this marks New Home 19 for Geis Development in Westview Terrace and it checks ALL the boxes! Through the double front doors, you are greeted with a grand, 2-story foyer that gives way to a private office, sweeping staircase, sky bridge, and great room! Open concept design is on full display with soaring ceilings and a wine grotto in the great room, island kitchen boasting Caf appliances and a hidden scullery, and a dining room with 13 ceilings and fantastic views! The primary suite covers an incredible 800sf with dual closets vanities, walk-in shower, soaker tub, water closet, and makeup vanity! Out back youll find a 17x17 covered patio with full summer kitchen, while the rest of the downstairs features a private guest suite, well-appointed mudroom, utility room, and powder bath! Upstairs youll find 3 spacious secondary bedrooms with walk-in closets, massive game room with wet bar, and 2 luxurious bathrooms!
BUILDER RATE BUY-DOWN TO 5.49%!! After 10 years in the neighborhood, this marks New Home #19 for Geis Development in Westview Terrace and it checks ALL the boxes! Through the double front doors, you are greeted with a grand, 2-story foyer that gives way to a private office, sweeping staircase, sky bridge, and great room! Open concept design is on full display with soaring ceilings and a wine grotto in the great room, island kitchen boasting Café appliances and a hidden scullery, and a dining room with 13’ ceilings and fantastic views! The primary suite covers an incredible 800sf with dual closets & vanities, walk-in shower, soaker tub, water closet, and makeup vanity! Out back you’ll find a 17x17 covered patio with full summer kitchen, while the rest of the downstairs features a private guest suite, well-appointed mudroom, utility room, and powder bath! Upstairs you’ll find 3 spacious secondary bedrooms with walk-in closets, massive game room with wet bar, and 2 luxurious bathrooms!
Disclaimer: Lot configuration and dimensions are estimates, not based on personal knowledge and come from a third party (Digital Map Products); therefore, you should not rely on the estimates and perform independent confirmation as to their accuracy
View neighborhood information
Ready to Sell your Home?
Request a complimentary home selling analysis featuring recently sold properties, market trends, home valuations and a personalized market update.
School information is computer generated and may not be accurate or current. Buyer must independently verify and confirm enrollment. Please contact the school district to determine the schools to which this property is zoned.







 New construction
 Just listed
 Currency converter





 Share


 Erase note
 You currently have no custom folders