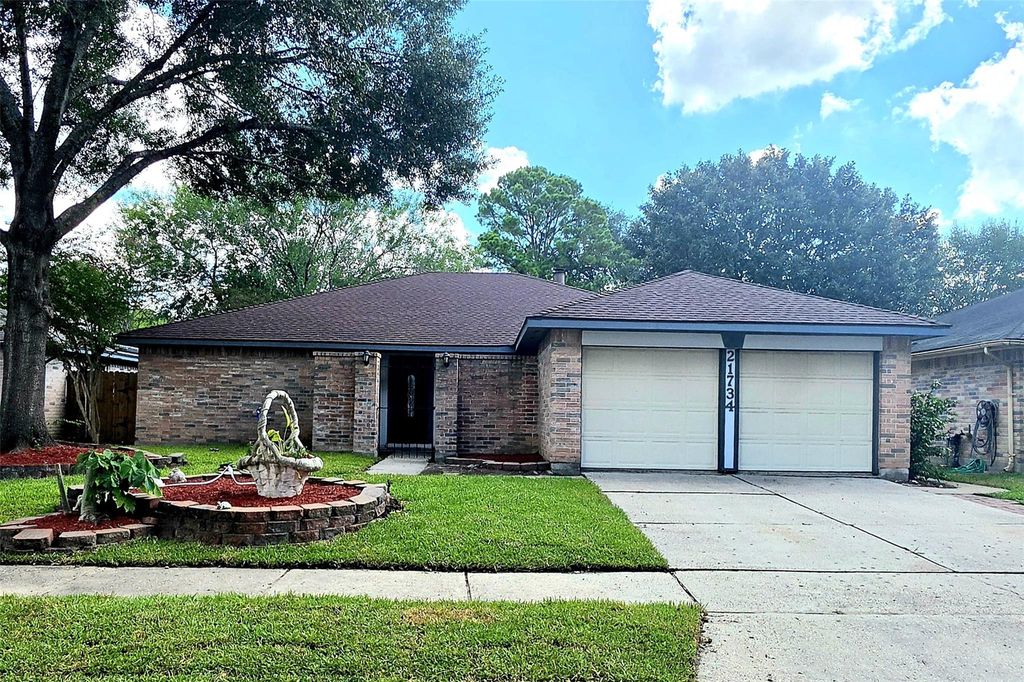
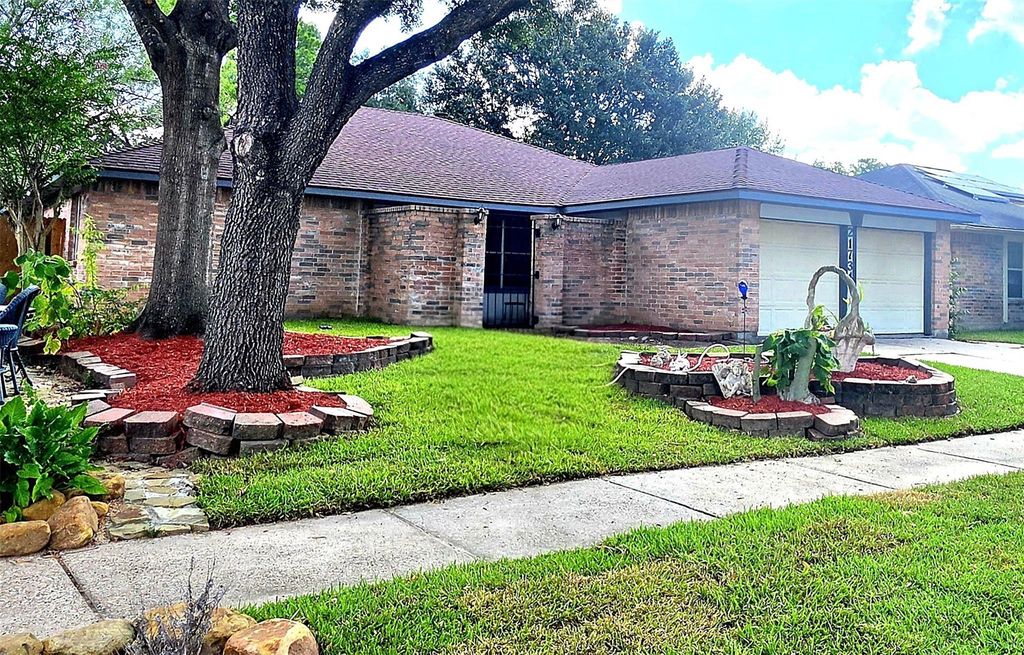
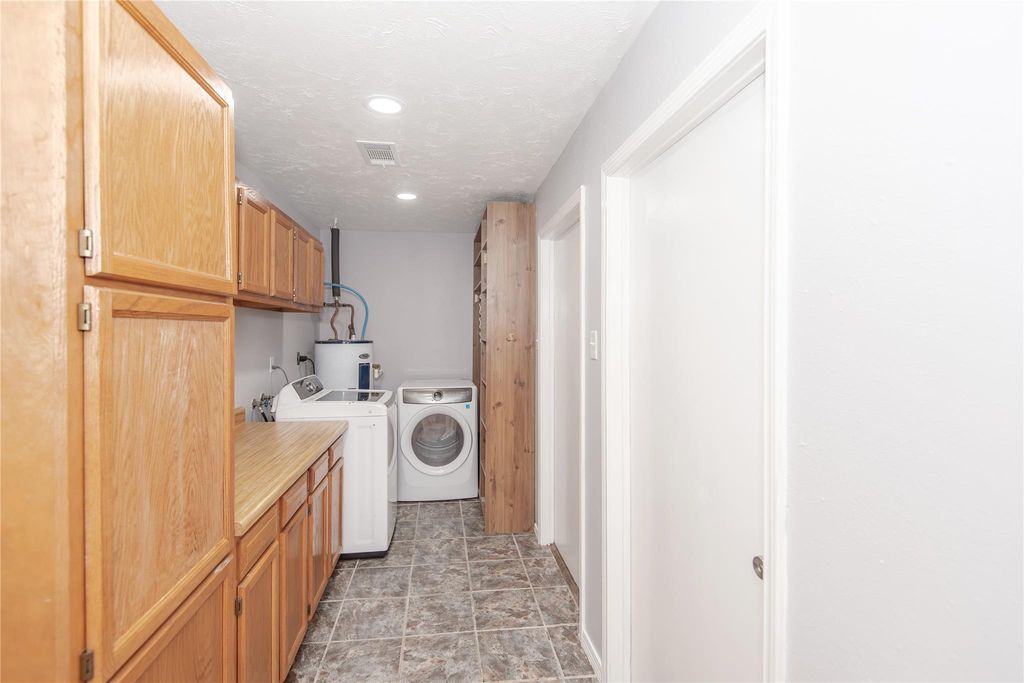
[[800]]21734 Nickerton Ln is listed for sale at 249,900. The Single-Family property has 4 to 5 bedrooms, 2 Full Bathrooms, 1894 square feet, and was built in 1984. The lot size is 6300 Square feet.[[500]]Welcome to 21734 Nickerton Lane, a well-cared-for 4-bedroom home in the established Bridgestone community of Spring. Recently refreshed with brand-new front landscaping, this home shows pride of ownership from the curb in. Inside you will find a functional single-story layout with a flexible bonus room that works beautifully as a 5th bedroom, home office, playroom, or media space, giving you room to make it your own. The roof was replaced approximately 4 years ago and carries a transferable warranty, offering real peace of mind. Enjoy mature trees, an established lot, and a location with quick access to I-45, the Grand Parkway, shopping, and dining. Bridgestone offers community amenities and is zoned to Spring ISD. Homes in this size and price range have been moving quickly. Come see what makes this one worth calling home.
Welcome to 21734 Nickerton Lane, a well-cared-for 4-bedroom home in the established Bridgestone community of Spring. Recently refreshed with brand-new front landscaping, this home shows pride of ownership from the curb in. Inside you will find a functional single-story layout with a flexible bonus room that works beautifully as a 5th bedroom, home office, playroom, or media space, giving you room to make it your own. The roof was replaced approximately 4 years ago and carries a transferable warranty, offering real peace of mind. Enjoy mature trees, an established lot, and a location with quick access to I-45, the Grand Parkway, shopping, and dining. Bridgestone offers community amenities and is zoned to Spring ISD. Homes in this size and price range have been moving quickly. Come see what makes this one worth calling home.
Disclaimer: Lot configuration and dimensions are estimates, not based on personal knowledge and come from a third party (Digital Map Products); therefore, you should not rely on the estimates and perform independent confirmation as to their accuracy
View neighborhood information
Ready to Sell your Home?
Request a complimentary home selling analysis featuring recently sold properties, market trends, home valuations and a personalized market update.
School information is computer generated and may not be accurate or current. Buyer must independently verify and confirm enrollment. Please contact the school district to determine the schools to which this property is zoned.










 Just listed
 Currency converter





 Share
Share


 Erase note
 You currently have no custom folders