3
Bedroom(s)
2 Full Bath(s)
2,026 Sqft
188 (m²)
6,325 Lot Sqft
588 Lot (m²)
Rental - Single Family Detached
Audio narrative 
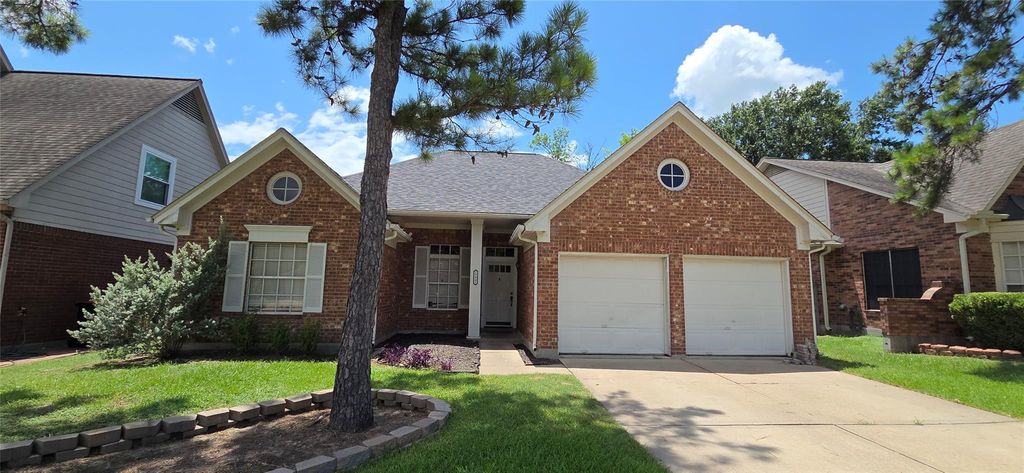
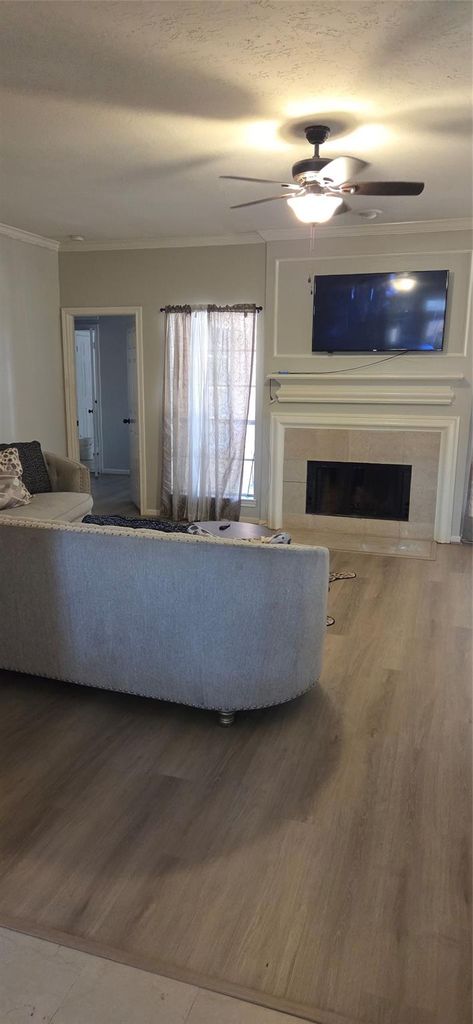
15407 Chestnut Falls Dr is listed for rent at $ 2,100. The Rental - Single Family Detached property has 3 bedrooms, 2 Full Bathrooms, 2026 square feet and was built in 1990. The lot size is 6325 Square feet. BRCharming, well-designed one-story home featuring timeless architectural accents, including decorative columns and crown molding that add warmth and character throughout. The spacious kitchen is complete with a center island, abundant workspace, and a bright breakfast area. The formal dining room provides ample space for entertaining family and guests. Retreat to the generously sized primary suite, offering a spa-inspired en-suite bath with a relaxing whirlpool tub, separate shower, dual vanities, and a large walk-in closet. A private study with French doors opens to the primary suite. Bright home office, nursery, or optional fourth bedroom. The thoughtfully designed secondary bathroom features separate access to the tub and toilet area from the double vanity, enhancing convenience for busy households. With its functional floor plan, elegant finishes, and comfortable living spaces, this home is ideal for both everyday living and entertaining. Section 8 Welcome.
Be notified of upcoming
Open Houses for this property
Description
Charming, well-designed one-story home featuring timeless architectural accents, including decorative columns and crown molding that add warmth and character throughout. The spacious kitchen is complete with a center island, abundant workspace, and a bright breakfast area. The formal dining room provides ample space for entertaining family and guests. Retreat to the generously sized primary suite, offering a spa-inspired en-suite bath with a relaxing whirlpool tub, separate shower, dual vanities, and a large walk-in closet. A private study with French doors opens to the primary suite. Bright home office, nursery, or optional fourth bedroom. The thoughtfully designed secondary bathroom features separate access to the tub and toilet area from the double vanity, enhancing convenience for busy households. With its functional floor plan, elegant finishes, and comfortable living spaces, this home is ideal for both everyday living and entertaining. Section 8 Welcome.
LT 29 BLK 3 FAIRFIELD INWOOD PARK SEC 1
Rental - Single Family Detached
2 / Attached ,Attached/Detached
2,026 Sqft188 (m²)./Appraisal District
6,325 Sqft588 (m²)./Appraisal District
Interior
Primary Bath: Jetted Tub, Primary Bath: Tub/Shower Combo
All Bedrooms Down,Walk-In Closet
Breakfast Room, Formal Dining
Electric Dryer Connections, Washer Connections
Freestanding Range, Gas Cooktop, Gas Range
Dryer Included, Refrigerator, Washer Included
Attic Fan, Attic Vents, Ceiling Fans, Digital Program Thermostat, Energy Star Appliances, Energy Star/CFL/LED Lights
Extra details you may need to know
Exclusive Right to Sell/Lease
Exterior
Public Sewer, Public Water
Lot Information
6,325 Sqft.
588 (m²)./Appraisal District
If you like this property and are also considering selling your current home now, you may find out how. Request your home selling analysis report featuring Recently Sold, Market Analysis, Home Valuations, and Market Update.
Start Selling your Home
Information source
Houston Association of REALTORS®
Source last updated Jul 14, 2026 at 01:17 PM
Listing last updated Jul 06, 2026 at 10:26 PM
View website →
Check out assigned and nearby schools along with their detailed ratings and essential information to help you make informed decisions.
Assigned schools
View nearby schools 
Notice & Disclaimer
School information is computer generated and may not be accurate or current. Buyer must independently verify and confirm enrollment. Please contact the school district to determine the schools to which this property is zoned.
Copyright© 2026 , HOUSTON REALTORS® INFORMATION SERVICE, INC. All Rights Reserved. Data Not Verified/Guaranteed by MLS









 Currency converter





 Share
Share


 Erase note
 You currently have no custom folders