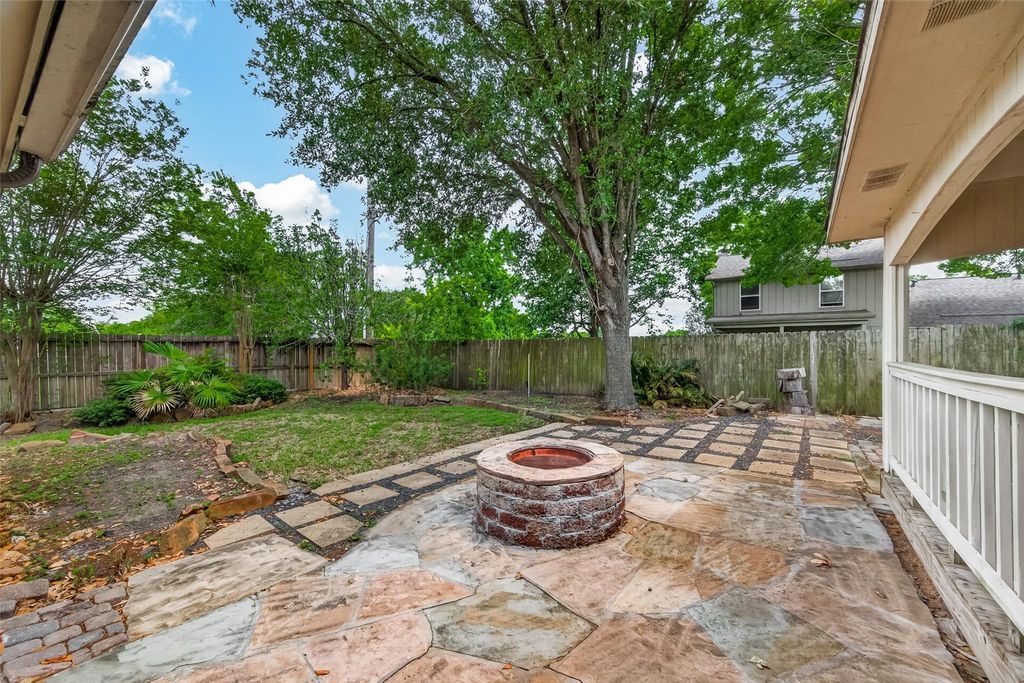
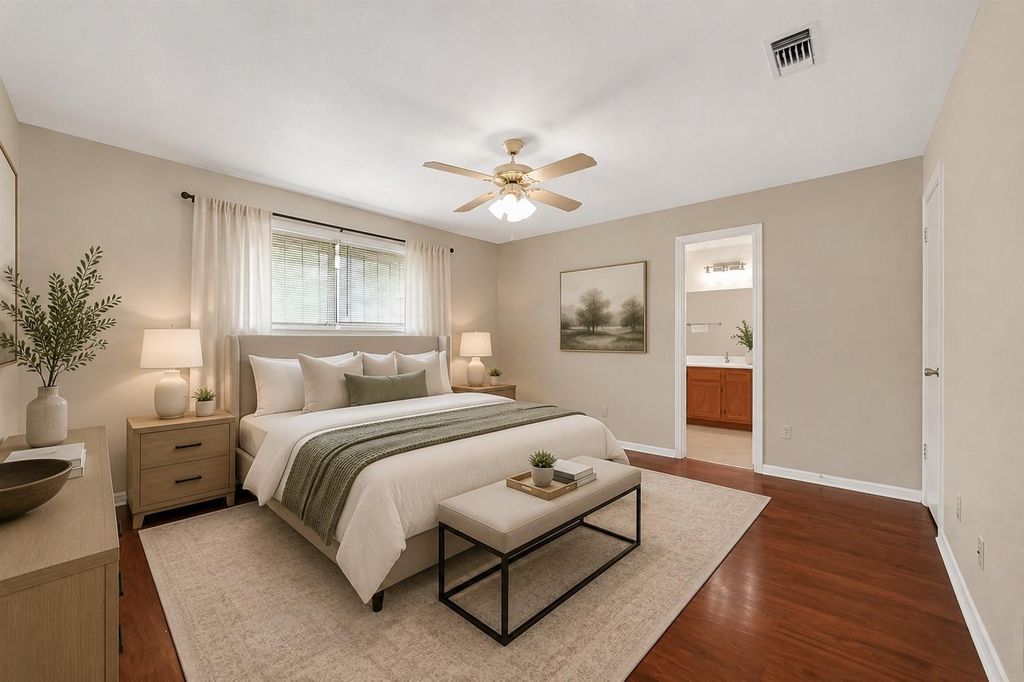
[[800]]7803 Yellow Pine Dr is listed for sale at 255,000. The Single-Family property has 3 bedrooms, 1 Full Bathroom, 1 Half Bathroom, 1490 square feet, and was built in 1991. The lot size is 7490 Square feet.[[500]]Located in the established Woodland Oaks community, this charming single-story home at 7803 Yellow Pine Dr offers 3 bedrooms, 2 bathrooms, and approximately 1,490 square feet of comfortable living space on a spacious corner lot. Built in 1991, the home features a functional layout, a cozy fireplace, central heating and cooling, and a two-car attached garage. The large backyard provides plenty of space for entertaining, family gatherings, or outdoor relaxation. Conveniently situated near Hwy 290, shopping, dining, and within the Cypress-Fairbanks ISD, this property combines comfort, accessibility, and value in Northwest Houston.
Located in the established Woodland Oaks community, this charming single-story home at 7803 Yellow Pine Dr offers 3 bedrooms, 2 bathrooms, and approximately 1,490 square feet of comfortable living space on a spacious corner lot. Built in 1991, the home features a functional layout, a cozy fireplace, central heating and cooling, and a two-car attached garage. The large backyard provides plenty of space for entertaining, family gatherings, or outdoor relaxation. Conveniently situated near Hwy 290, shopping, dining, and within the Cypress-Fairbanks ISD, this property combines comfort, accessibility, and value in Northwest Houston.
Disclaimer: Lot configuration and dimensions are estimates, not based on personal knowledge and come from a third party (Digital Map Products); therefore, you should not rely on the estimates and perform independent confirmation as to their accuracy
View neighborhood information
Ready to Sell your Home?
Request a complimentary home selling analysis featuring recently sold properties, market trends, home valuations and a personalized market update.
School information is computer generated and may not be accurate or current. Buyer must independently verify and confirm enrollment. Please contact the school district to determine the schools to which this property is zoned.









 Currency converter








 Share
Share


 Erase note
 You currently have no custom folders