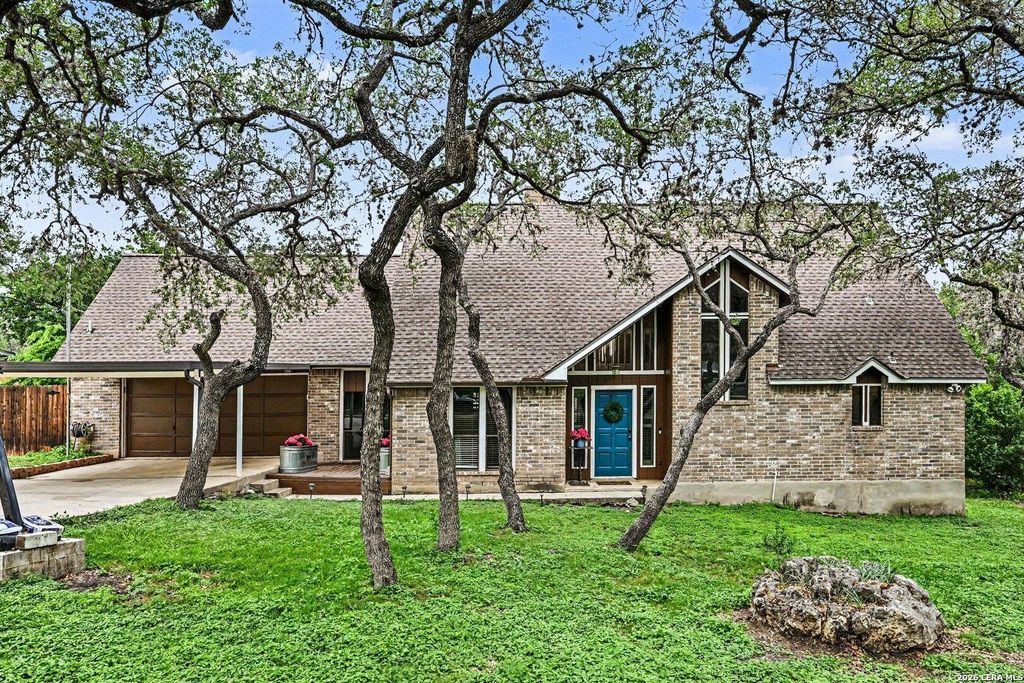
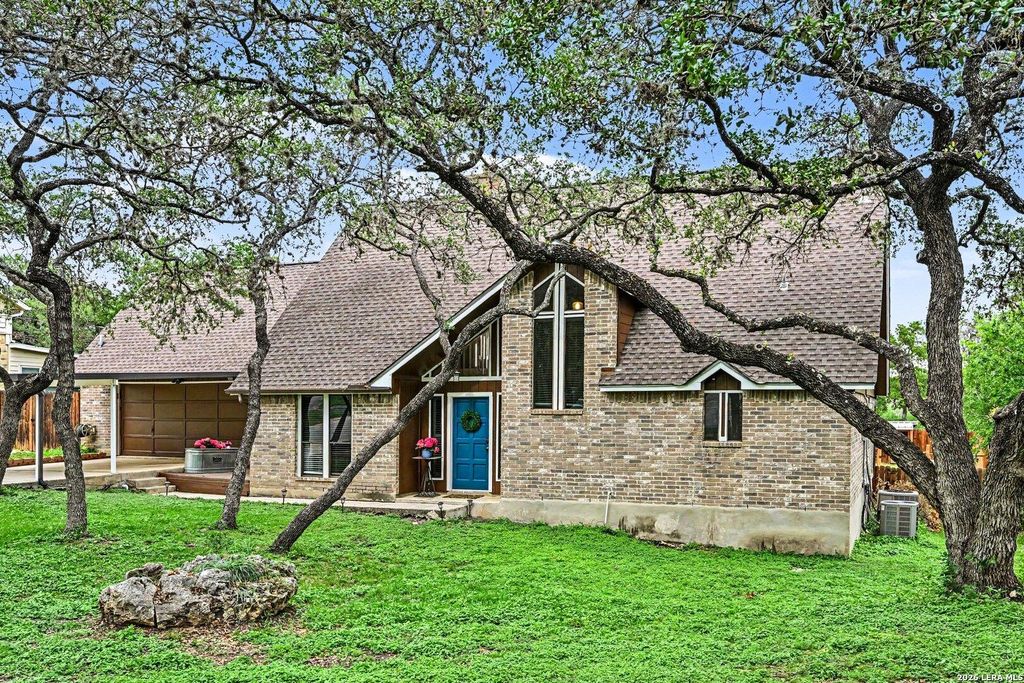
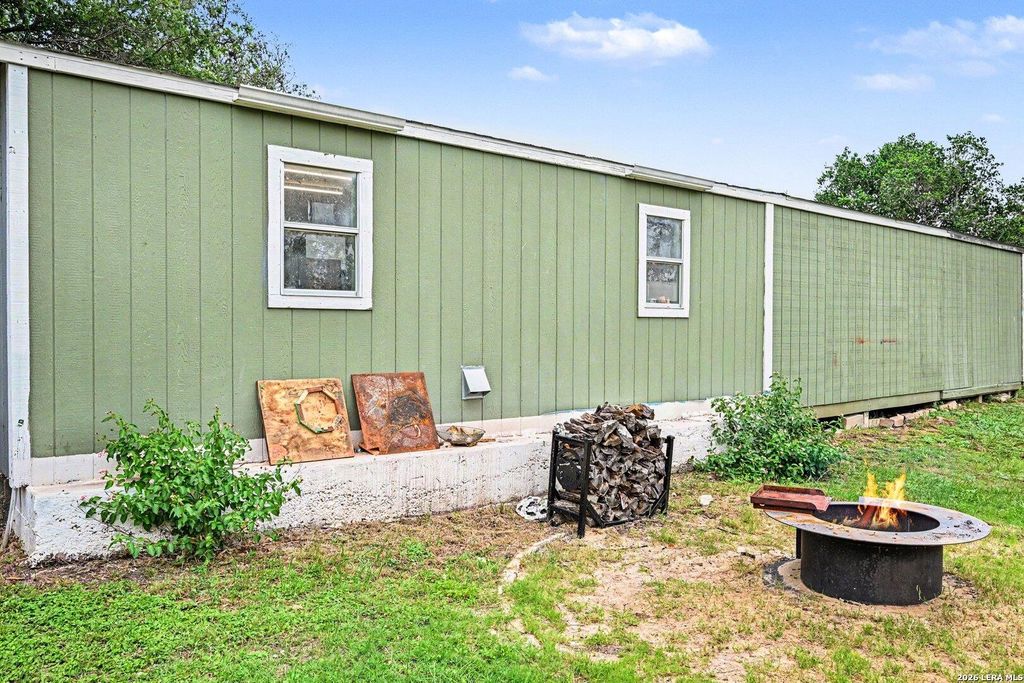
1718 Copperfield is listed for sale at $ 380,000. The Single-Family property has 4 bedrooms, 2 Full Bathrooms, 1 Half Bathroom, 2328 square feet and was built in 1984. The lot size is 0 Square feet. BRExtensively upgraded 4-bedroom, 2.5-bath two-story home with beautifully designed living space. New laminate flooring and Level 5 finished walls and ceilings on the lower level. Smart vents in all bedrooms for personalized climate control. The heart of the home is a stunning kitchen anchored by a large custom island complete with a built-in sink, seating/breakfast bar, ample cabinet storage, and beautiful countertops everything you need for cooking, entertaining, and gathering in style. Stay comfortable year-round with a upgraded American Standard HVAC system cleaned, serviced, and under manufacturer’s warranty, plus three wall units in the bedrooms that provide both heating and cooling. Outside, enjoy a covered pergola over the back slab, fresh backyard sod, a stained back fence, and gutters front and back. The massive 52’ x 14’ epoxy-coated workstation and an additional 8’6" x 10’4" storage structure offer unmatched utility. Don’t miss this one!
Extensively upgraded 4-bedroom, 2.5-bath two-story home with beautifully designed living space. New laminate flooring and Level 5 finished walls and ceilings on the lower level. Smart vents in all bedrooms for personalized climate control. The heart of the home is a stunning kitchen anchored by a large custom island complete with a built-in sink, seating/breakfast bar, ample cabinet storage, and beautiful countertops everything you need for cooking, entertaining, and gathering in style. Stay comfortable year-round with a upgraded American Standard HVAC system cleaned, serviced, and under manufacturer's warranty, plus three wall units in the bedrooms that provide both heating and cooling. Outside, enjoy a covered pergola over the back slab, fresh backyard sod, a stained back fence, and gutters front and back. The massive 52' x 14' epoxy-coated workstation and an additional 8'6" x 10'4" storage structure offer unmatched utility. Don't miss this one!
Disclaimer: Lot configuration and dimensions are estimates, not based on personal knowledge and come from a third party (Digital Map Products); therefore, you should not rely on the estimates and perform independent confirmation as to their accuracy
Ready to Sell your Home?
If you like this property and are also considering selling your current home now, you may find out how. Request your home selling analysis report featuring Recently Sold, Market Analysis, Home Valuations, and Market Update.
School information is computer generated and may not be accurate or current. Buyer must independently verify and confirm enrollment. Please contact the school district to determine the schools to which this property is zoned.











 Just listed
 Currency converter








 Share
Share


 Erase note
 You currently have no custom folders