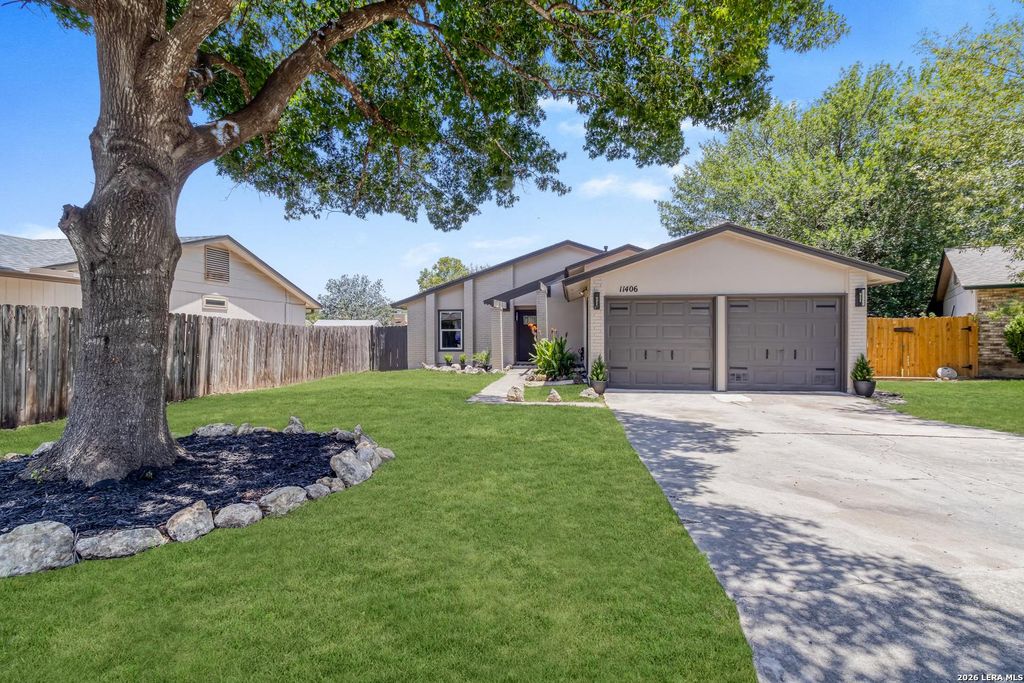
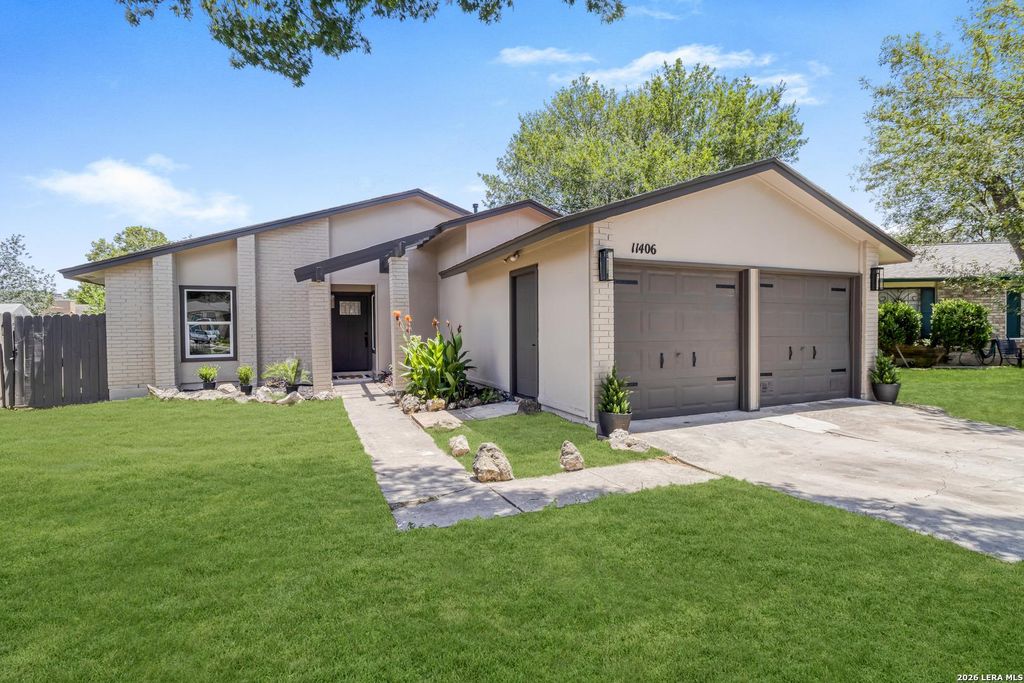
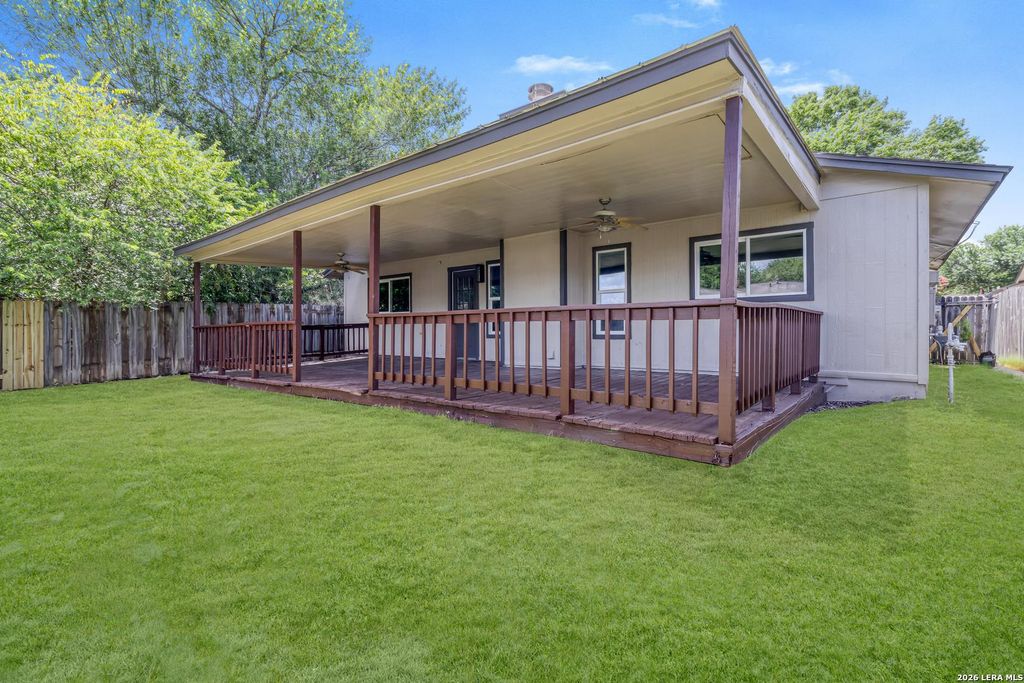
11406 Clints Wls is listed for sale at $ 238,000. The Single-Family property has 3 bedrooms, 2 Full Bathrooms, 1248 square feet and was built in 1985. The lot size is 0 Square feet. BRWelcome to this stunning, fully renovated 3-bedroom, 2-bath home where modern design meets everyday comfort. From the moment you arrive, you’ll appreciate the fresh curb appeal, mature trees, and inviting contemporary exterior that set the tone for everything inside. The open-concept floor plan showcases soaring vaulted ceilings, an eye-catching floor-to-ceiling fireplace, luxury vinyl plank flooring throughout, recessed lighting, and designer fixtures that create a bright and welcoming atmosphere. The beautifully remodeled kitchen serves as the heart of the home with crisp white shaker cabinetry, quartz countertops, a large center island, stainless steel appliances, and abundant prep and storage space. Both bathrooms have been thoughtfully redesigned with upscale finishes, including custom tile work, modern vanities, and spa-inspired walk-in showers. Spacious bedrooms provide comfortable retreats, while the functional layout makes everyday living effortless. Step outside to enjoy t
Welcome to this stunning, fully renovated 3-bedroom, 2-bath home where modern design meets everyday comfort. From the moment you arrive, you'll appreciate the fresh curb appeal, mature trees, and inviting contemporary exterior that set the tone for everything inside. The open-concept floor plan showcases soaring vaulted ceilings, an eye-catching floor-to-ceiling fireplace, luxury vinyl plank flooring throughout, recessed lighting, and designer fixtures that create a bright and welcoming atmosphere. The beautifully remodeled kitchen serves as the heart of the home with crisp white shaker cabinetry, quartz countertops, a large center island, stainless steel appliances, and abundant prep and storage space. Both bathrooms have been thoughtfully redesigned with upscale finishes, including custom tile work, modern vanities, and spa-inspired walk-in showers. Spacious bedrooms provide comfortable retreats, while the functional layout makes everyday living effortless. Step outside to enjoy t
MLS#
SA1999660
List Price
$238,000 ($191/Sqft.)
Listing Status
For Sale
Address
11406 Clints Wls
City
San Antonio
State
TX
Zip Code
78245
County
Bexar County
Subdivision
BIG COUNTRY
Legal Description
Cb: 5197A Blk: 6 Lot: 127 Big Country Subd. Unit-1
Disclaimer: Lot configuration and dimensions are estimates, not based on personal knowledge and come from a third party (Digital Map Products); therefore, you should not rely on the estimates and perform independent confirmation as to their accuracy
Ready to Sell your Home?
If you like this property and are also considering selling your current home now, you may find out how. Request your home selling analysis report featuring Recently Sold, Market Analysis, Home Valuations, and Market Update.
School information is computer generated and may not be accurate or current. Buyer must independently verify and confirm enrollment. Please contact the school district to determine the schools to which this property is zoned.












 Just listed
 Currency converter








 Share
Share


 Erase note
 You currently have no custom folders