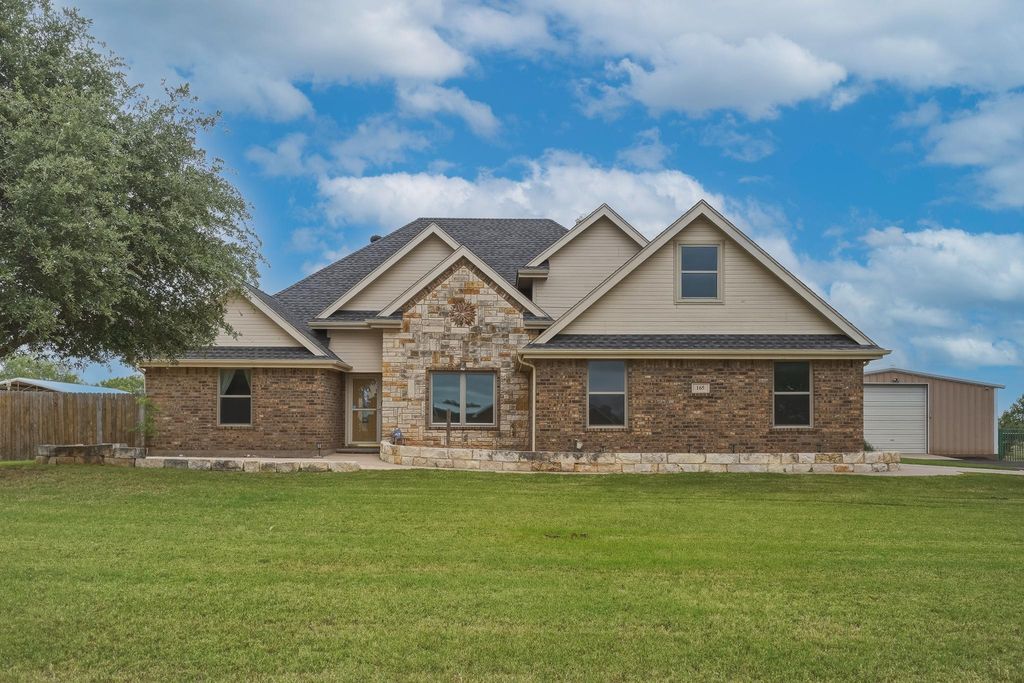
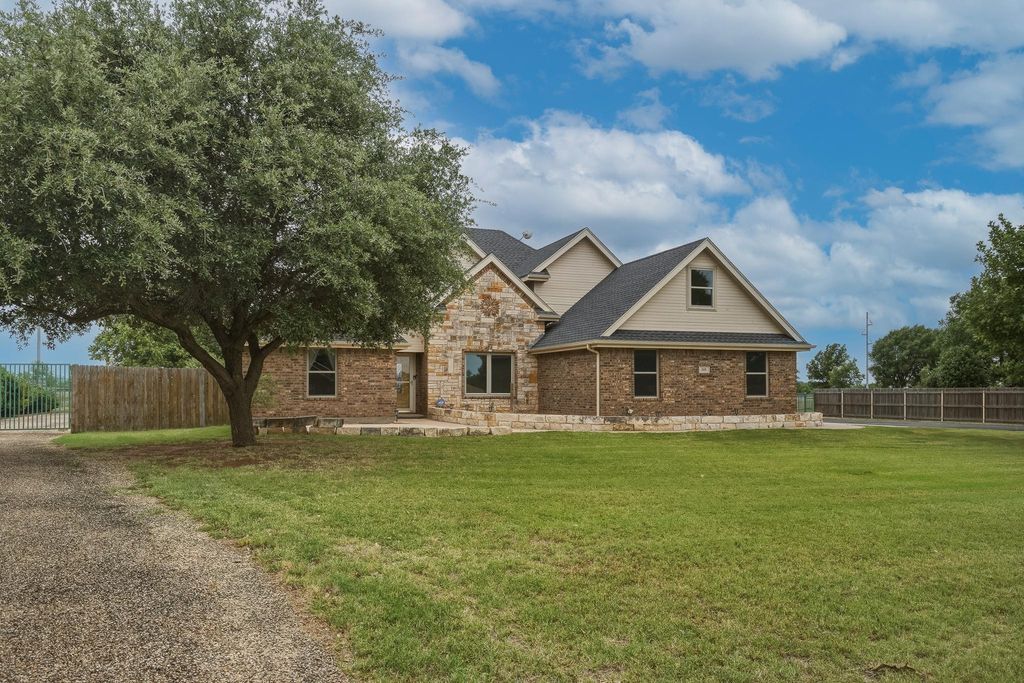
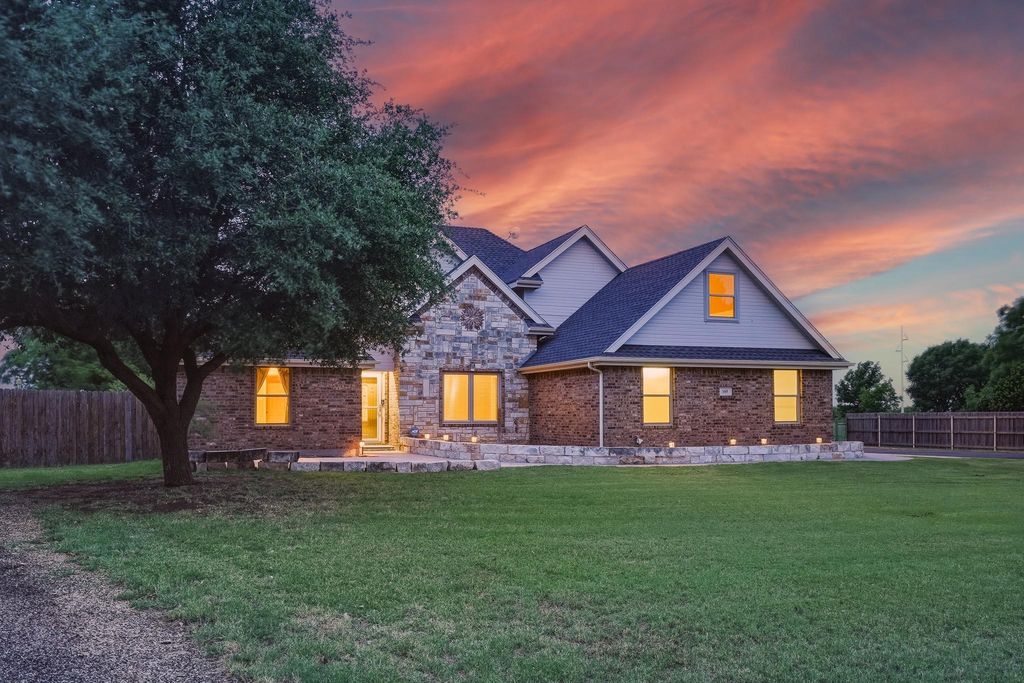
165 Sanford Ln is listed for sale at $ 485,000. The Residential - Single Family property has 4 bedrooms, 3 Full Bathrooms, 1 Half Bathroom, 2190 square feet and was built in 2005. The lot size is 1.19 Acres. BRSpacious 4 bedroom home and workshop on over 1 acre in Wylie East ISD. Beautiful brick and stone exterior creates great curb appeal, while the fenced property offers room to spread out. The living room features a cathedral-style ceiling, ceiling fan, bamboo wood laminate flooring, and a tile-surround corner electric fireplace. The kitchen is partially open to the living area and includes stainless appliances, tile backsplash, an eat-at bar, and space for a dining table. Large picture windows in both the living and dining areas overlook the backyard. The primary suite offers a decorative tray ceiling with ceiling fan and an ensuite bath with double sinks, jetted tub, and separate shower. Additional features include a flex room off the foyer with French doors, a laundry room with built-in cabinets and countertop folding area, a guest bath with generous built-in storage adjoining the vanity, and a third bathroom with an accessible shower. Other home features include electrical outlets in most walls, closet under the stairs, ample cabinet storage, high ceilings with fans, impact resistant shingles, 7 gates on the property between the chain link in back and wood fences on sides. Outside, enjoy covered patio areas at both the back of the home and the workshop. The 1200 sq ft insulated workshop includes a 10 foot overhead garage door, walk-through door to the backyard, engine hoist, fireplace, and a half bath, making it ideal for hobbies, storage, projects, or extra workspace. A rare combination of space, function, and versatility on over an acre.
Spacious 4 bedroom home and workshop on over 1 acre in Wylie East ISD. Beautiful brick and stone exterior creates great curb appeal, while the fenced property offers room to spread out. The living room features a cathedral-style ceiling, ceiling fan, bamboo wood laminate flooring, and a tile-surround corner electric fireplace. The kitchen is partially open to the living area and includes stainless appliances, tile backsplash, an eat-at bar, and space for a dining table. Large picture windows in both the living and dining areas overlook the backyard. The primary suite offers a decorative tray ceiling with ceiling fan and an ensuite bath with double sinks, jetted tub, and separate shower. Additional features include a flex room off the foyer with French doors, a laundry room with built-in cabinets and countertop folding area, a guest bath with generous built-in storage adjoining the vanity, and a third bathroom with an accessible shower. Other home features include electrical outlets in most walls, closet under the stairs, ample cabinet storage, high ceilings with fans, impact resistant shingles, 7 gates on the property between the chain link in back and wood fences on sides. Outside, enjoy covered patio areas at both the back of the home and the workshop. The 1200 sq ft insulated workshop includes a 10 foot overhead garage door, walk-through door to the backyard, engine hoist, fireplace, and a half bath, making it ideal for hobbies, storage, projects, or extra workspace. A rare combination of space, function, and versatility on over an acre.
Disclaimer: Lot configuration and dimensions are estimates, not based on personal knowledge and come from a third party (Digital Map Products); therefore, you should not rely on the estimates and perform independent confirmation as to their accuracy
Ready to Sell your Home?
If you like this property and are also considering selling your current home now, you may find out how. Request your home selling analysis report featuring Recently Sold, Market Analysis, Home Valuations, and Market Update.
School information is computer generated and may not be accurate or current. Buyer must independently verify and confirm enrollment. Please contact the school district to determine the schools to which this property is zoned.












 Just listed
 Currency converter








 Share
Share


 Erase note
 You currently have no custom folders