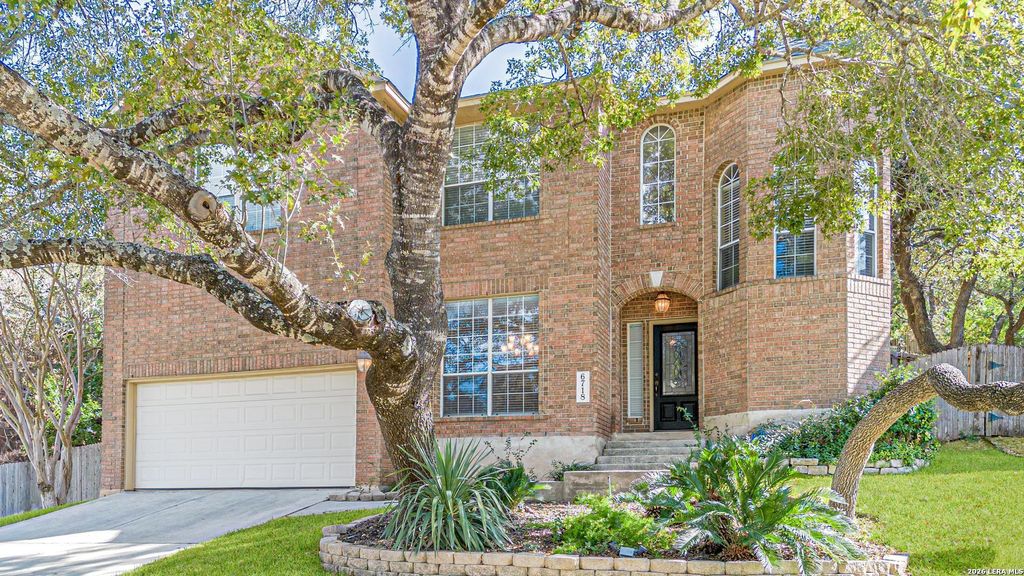
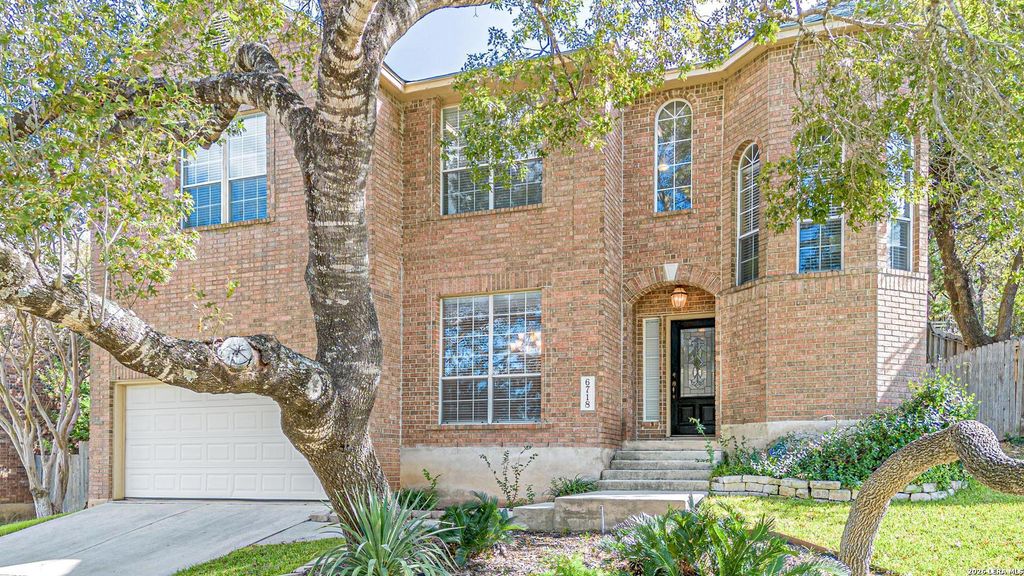
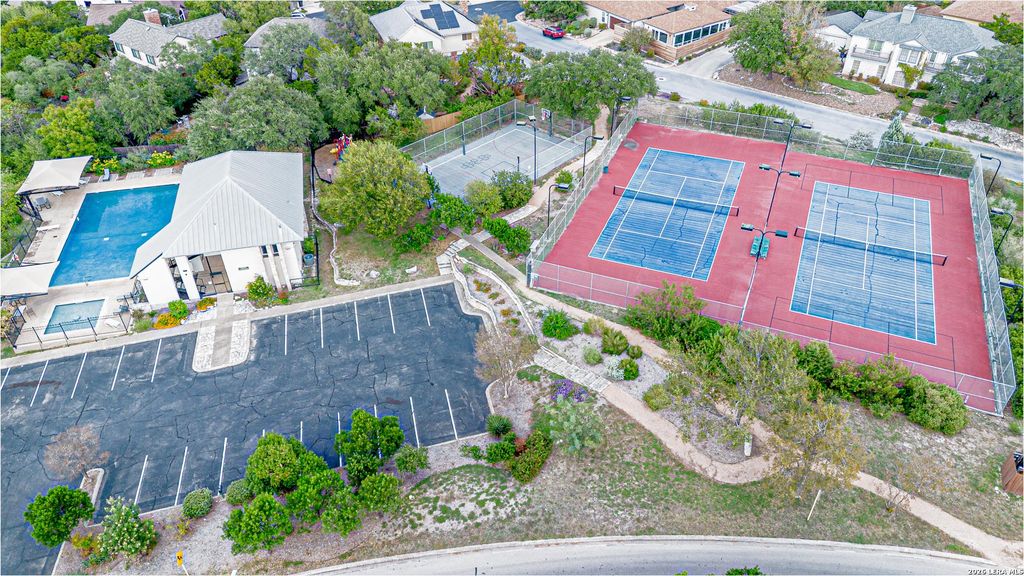
[[800]]6718 GROVE CREEK DR is listed for sale at 450,000. The Single-Family property has 3 bedrooms, 2 Full Bathrooms, 1 Half Bathroom, 2429 square feet, and was built in 1995.[[500]]Welcome to 6718 Grove Creek, where warmth, character, and an inviting sense of space come together in a coveted and gated neighborhood, in an ideal location that puts you close to some of San Antonios most sought-after destinations. Conveniently situated near UTSA, La Cantera, Six Flags Fiesta Texas, and the Medical Center, this home offers a wonderful balance of everyday convenience and comfortable living. Inside, a few custom details create an inviting space, details of crown molding, rich wood floors, a large chefs kitchen with an entertainers island create the perfect layout designed for gathering. All bedrooms are located upstairs, offering a thoughtful separation between living and private spaces. An additional flex room provides even more versatility, perfect for a movie room, game room, or entertaining space, complete with a wine fridge for hosting. The master bedroom features a show stopper bathroom with custom granite tile, large walk in shower and a soaking tub for a
Welcome to 6718 Grove Creek, where warmth, character, and an inviting sense of space come together in a coveted and gated neighborhood, in an ideal location that puts you close to some of San Antonio's most sought-after destinations. Conveniently situated near UTSA, La Cantera, Six Flags Fiesta Texas, and the Medical Center, this home offers a wonderful balance of everyday convenience and comfortable living. Inside, a few custom details create an inviting space, details of crown molding, rich wood floors, a large chef's kitchen with an entertainer's island create the perfect layout designed for gathering. All bedrooms are located upstairs, offering a thoughtful separation between living and private spaces. An additional flex room provides even more versatility, perfect for a movie room, game room, or entertaining space, complete with a wine fridge for hosting. The master bedroom features a show stopper bathroom with custom granite tile, large walk in shower and a soaking tub for a
Disclaimer: Lot configuration and dimensions are estimates, not based on personal knowledge and come from a third party (Digital Map Products); therefore, you should not rely on the estimates and perform independent confirmation as to their accuracy
View neighborhood information
Ready to Sell your Home?
Request a complimentary home selling analysis featuring recently sold properties, market trends, home valuations and a personalized market update.
School information is computer generated and may not be accurate or current. Buyer must independently verify and confirm enrollment. Please contact the school district to determine the schools to which this property is zoned.







 Just listed
 Currency converter





 Share


 Erase note
 You currently have no custom folders