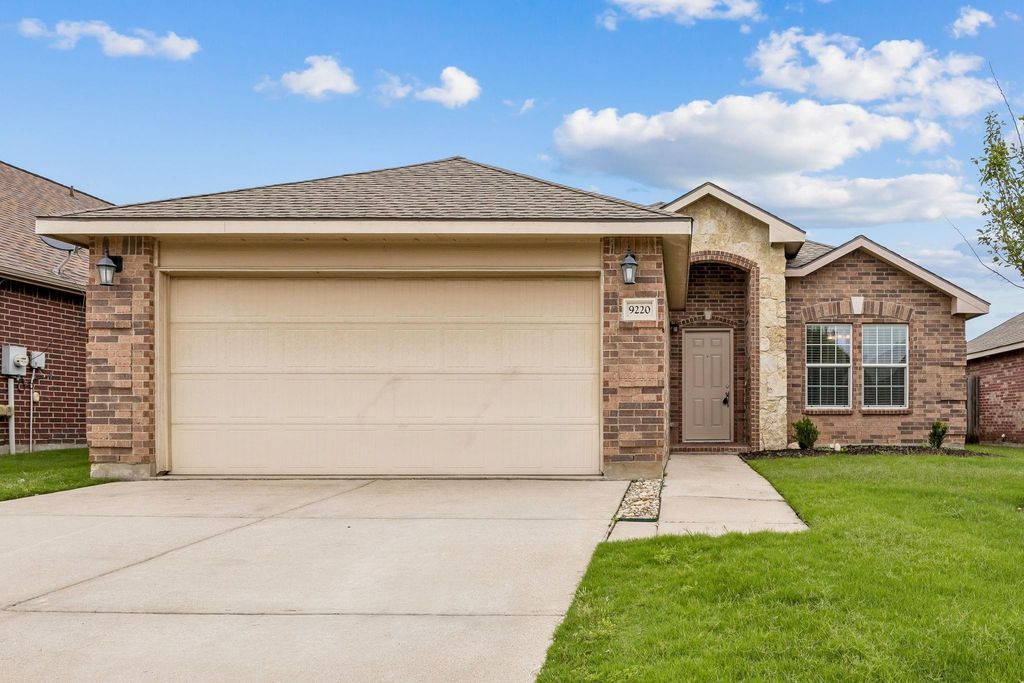
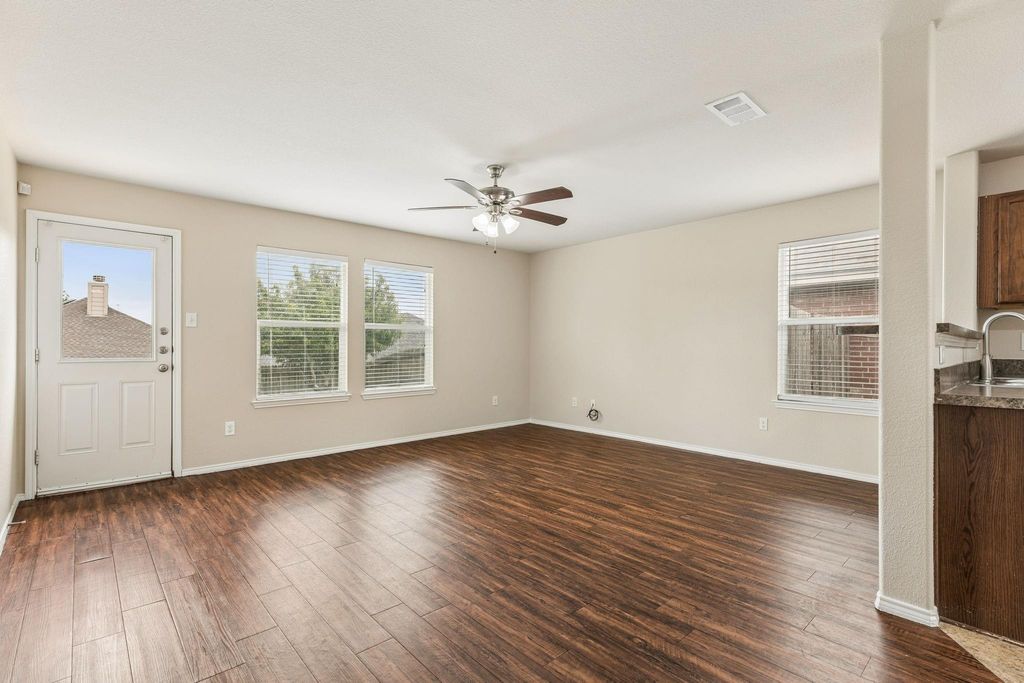
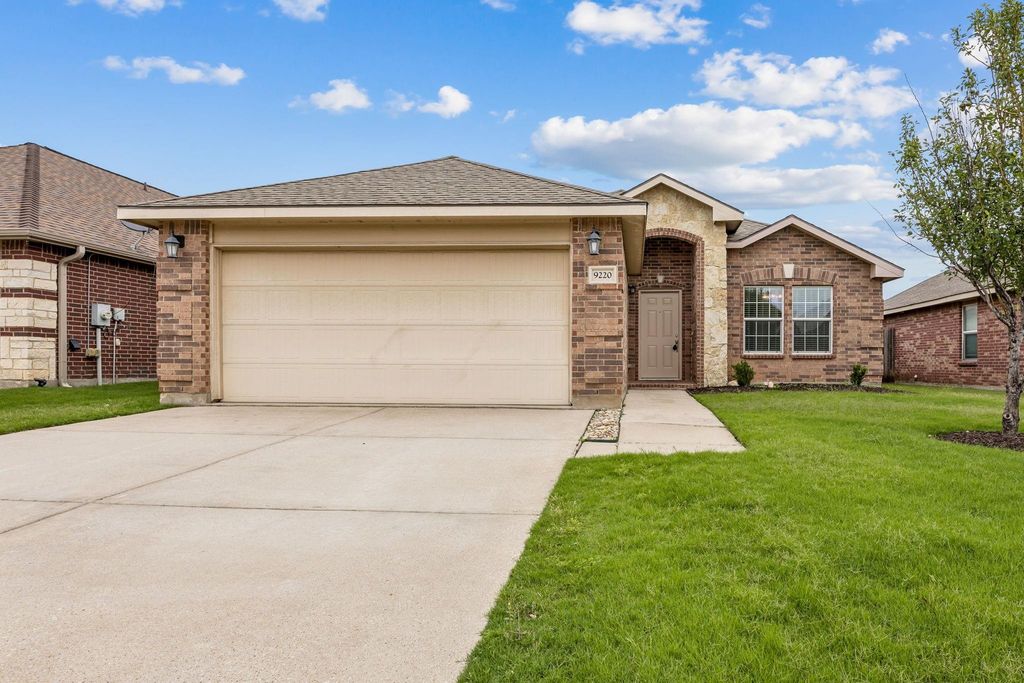
9220 Los Cabos Trl is listed for sale at $ 292,500. The Residential - Single Family property has 3 bedrooms, 2 Full Bathrooms, 1413 square feet and was built in 2009. The lot size is 0.126 Acres. BRThis move-in-ready home welcomes its new owner with fresh paint throughout and newly replaced carpet in all bedrooms. The wood-look laminate flooring extends throughout the living room, hall, and dining area, creating a warm, cohesive, and inviting atmosphere. The entryway flows into a dedicated dining area, while the large living area at the back offers easy access to the backyard and a relaxing open patio. The kitchen, centrally located between the main living and dining spaces, is equipped with an electric range-oven, a built-in microwave, a dishwasher, and a pantry. Two comfortably sized guest bedrooms share a full guest bath located directly across the hall. Tucked away for privacy at the rear of the home, the spacious primary suite boasts an attached private bath and a generous walk-in closet. A dedicated laundry room accommodates a full-size washer and dryer. Conveniently located near Shops at Presido Village, Alliance Town Center, and HEB.
This move-in-ready home welcomes its new owner with fresh paint throughout and newly replaced carpet in all bedrooms. The wood-look laminate flooring extends throughout the living room, hall, and dining area, creating a warm, cohesive, and inviting atmosphere. The entryway flows into a dedicated dining area, while the large living area at the back offers easy access to the backyard and a relaxing open patio. The kitchen, centrally located between the main living and dining spaces, is equipped with an electric range-oven, a built-in microwave, a dishwasher, and a pantry. Two comfortably sized guest bedrooms share a full guest bath located directly across the hall. Tucked away for privacy at the rear of the home, the spacious primary suite boasts an attached private bath and a generous walk-in closet. A dedicated laundry room accommodates a full-size washer and dryer. Conveniently located near Shops at Presido Village, Alliance Town Center, and HEB.
Disclaimer: Lot configuration and dimensions are estimates, not based on personal knowledge and come from a third party (Digital Map Products); therefore, you should not rely on the estimates and perform independent confirmation as to their accuracy
Ready to Sell your Home?
If you like this property and are also considering selling your current home now, you may find out how. Request your home selling analysis report featuring Recently Sold, Market Analysis, Home Valuations, and Market Update.
School information is computer generated and may not be accurate or current. Buyer must independently verify and confirm enrollment. Please contact the school district to determine the schools to which this property is zoned.











 Just listed
 Currency converter








 Share
Share


 Erase note
 You currently have no custom folders