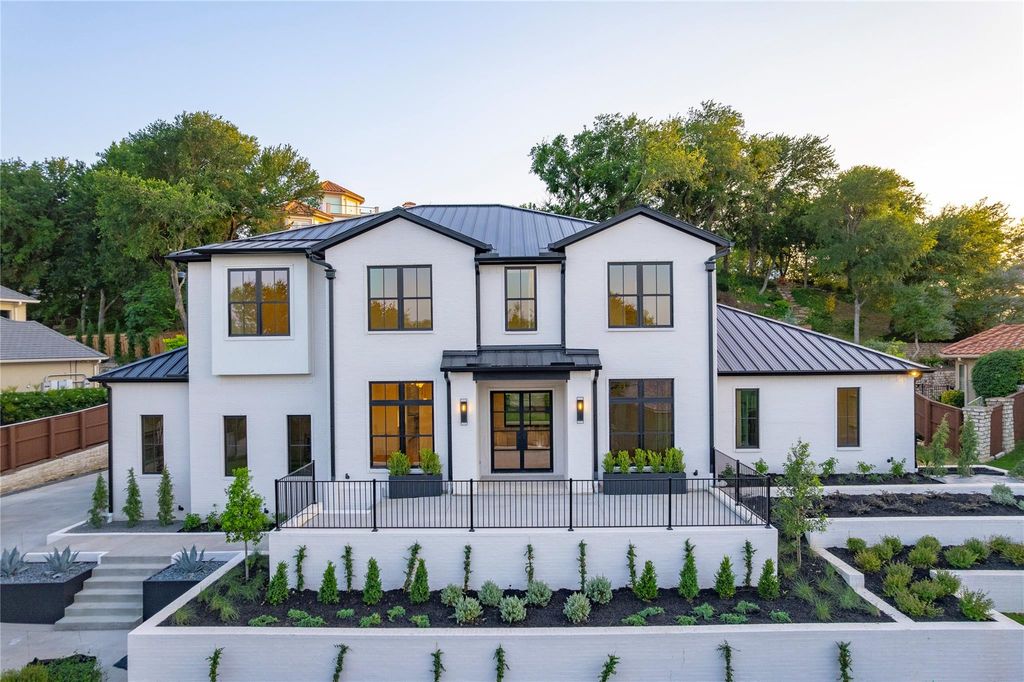
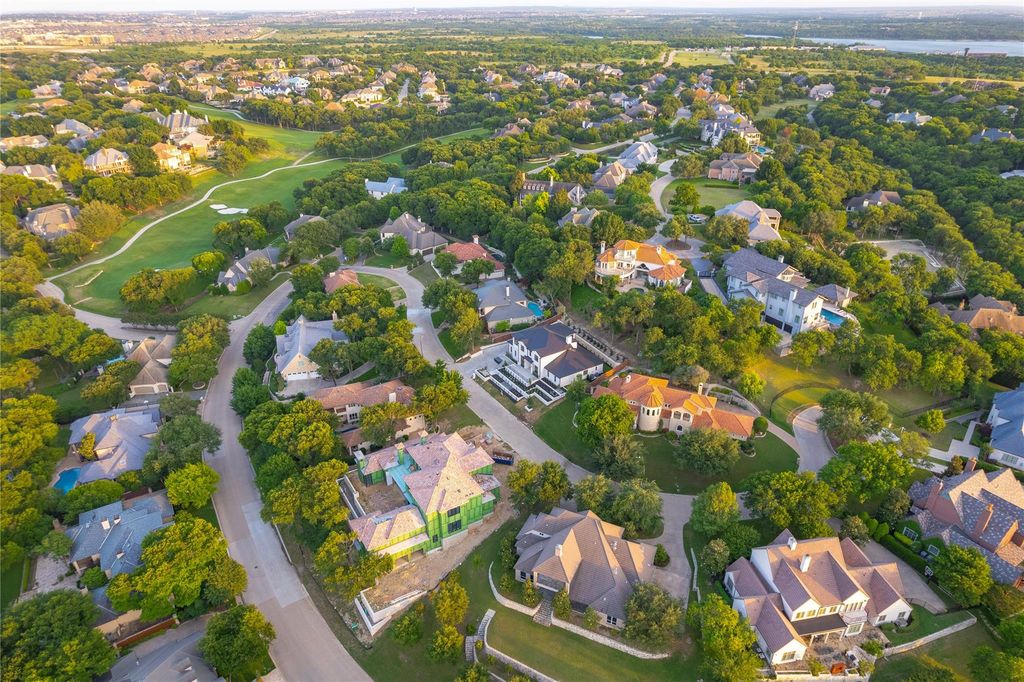
7013 Oakmont Ter is listed for sale at $ 2,195,000. The Residential - Single Family property has 5 bedrooms, 5 Full Bathrooms, 1 Half Bathroom, 4889 square feet and was built in 2026. The lot size is 0.265 Acres. BRWelcome to this exceptional modern farmhouse nestled within the gated community of Mira Vista Country Club. Thoughtfully designed with timeless finishes and a spacious, open-concept layout, this home offers 5 bedrooms, including 4 with en suite baths. The chef’s kitchen is the heart of the home, featuring top of the line appliance, a large island, and ample prep and storage space—all seamlessly connected to the expansive living room with a striking fireplace and sliding doors that lead to a covered patio and lush backyard. The primary suite is a true retreat, boasting dual vanities, separate walk-in closets, and a spa-like atmosphere. Upstairs, enjoy a media room, game room, and three additional bedrooms. An oversized three-car garage completes the home, offering generous space for storage and functionality. With its clean modern farmhouse architecture and rare combination of layout, location, and design—this property is a standout in Mira Vista.
Welcome to this exceptional modern farmhouse nestled within the gated community of Mira Vista Country Club. Thoughtfully designed with timeless finishes and a spacious, open-concept layout, this home offers 5 bedrooms, including 4 with en suite baths. The chef’s kitchen is the heart of the home, featuring top of the line appliance, a large island, and ample prep and storage space—all seamlessly connected to the expansive living room with a striking fireplace and sliding doors that lead to a covered patio and lush backyard. The primary suite is a true retreat, boasting dual vanities, separate walk-in closets, and a spa-like atmosphere. Upstairs, enjoy a media room, game room, and three additional bedrooms. An oversized three-car garage completes the home, offering generous space for storage and functionality. With its clean modern farmhouse architecture and rare combination of layout, location, and design—this property is a standout in Mira Vista.
Built-in Refrigerator, Dishwasher, Disposal, Gas Range, Microwave, Double Oven, Plumbed For Gas in Kitchen
Interior
Built-in Features, Cable TV Available, Chandelier, Decorative Lighting, Double Vanity, Flat Screen Wiring, High Speed Internet Available, Kitchen Island, Open Floorplan, Pantry, Walk-In Closet(s), Second Primary Bedroom
Exterior
Roof
Metal
Foundation
Slab
Private Pool
No
Exterior Type
Brick
Lot Description
Cul-De-Sac, Few Trees, Interior Lot, Landscaped, Sprinkler System, Subdivision
Garage Size
21 X 36
Parking
Direct Access, Driveway, Garage, Garage Double Door, Garage Faces Side, Inside Entrance, Kitchen Level, Oversized, Side By Side
Parking Space
Garage 3 / Carport 0 / Total Covered 3
Fencing
Back Yard,Rock/Stone,Wrought Iron
Easements
Utilities
Utility
Asphalt,Cable Available,City Sewer,City Water,Concrete,Curbs,Electricity Connected,Individual Gas Meter,Individual Water Meter,Natural Gas Available,Phone Available
Disclaimer: Lot configuration and dimensions are estimates, not based on personal knowledge and come from a third party (Digital Map Products); therefore, you should not rely on the estimates and perform independent confirmation as to their accuracy
Ready to Sell your Home?
If you like this property and are also considering selling your current home now, you may find out how. Request your home selling analysis report featuring Recently Sold, Market Analysis, Home Valuations, and Market Update.
School information is computer generated and may not be accurate or current. Buyer must independently verify and confirm enrollment. Please contact the school district to determine the schools to which this property is zoned.











 Just listed
 Currency converter








 Share
Share


 Erase note
 You currently have no custom folders