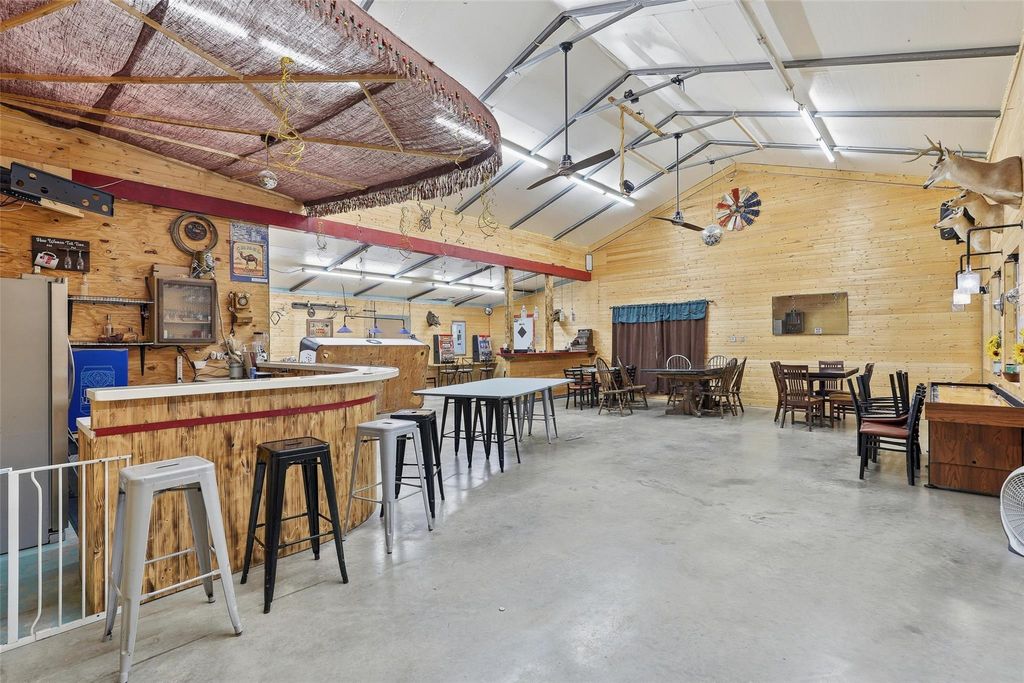
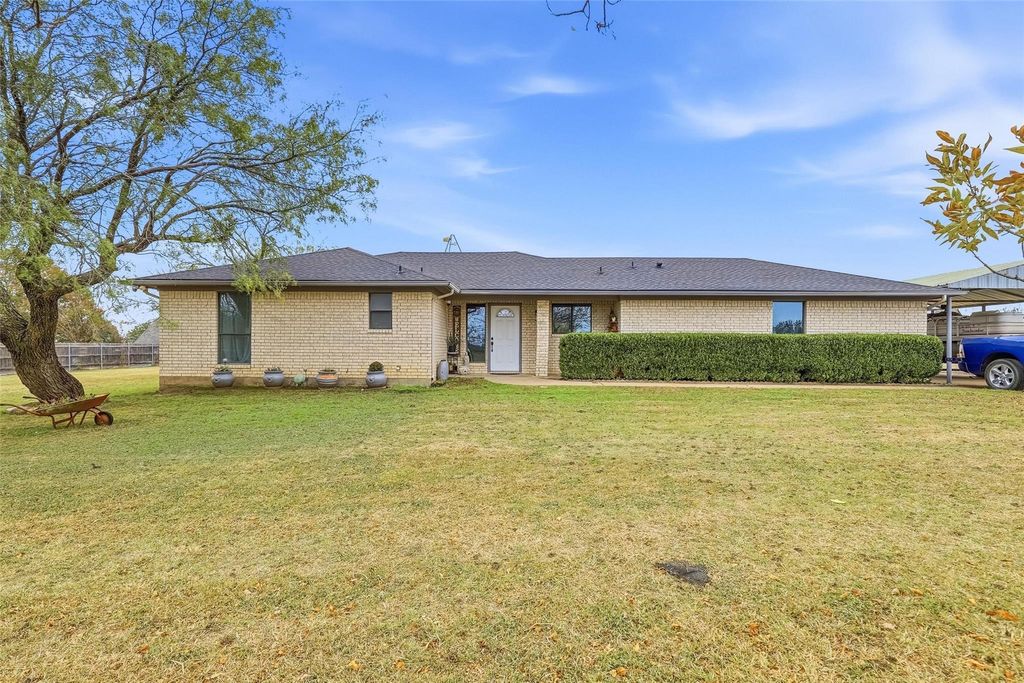
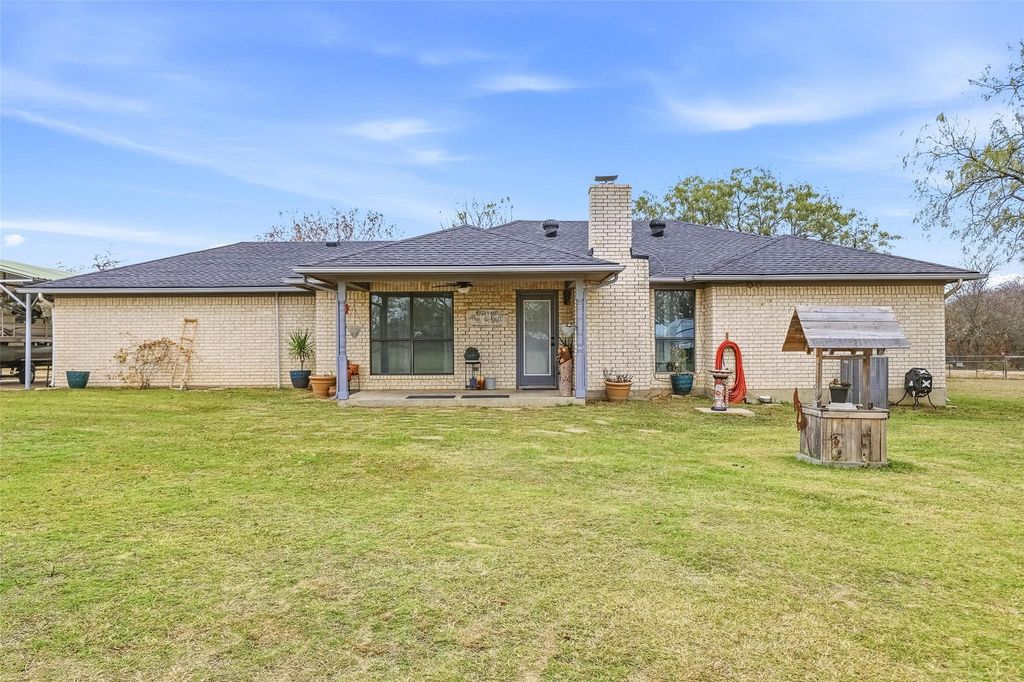
4501 Ascot Dr is listed for sale at $ 385,000. The Residential - Single Family property has 4 bedrooms, 2 Full Bathrooms, 1 Half Bathroom, 1897 square feet and was built in 1992. The lot size is 1.43 Acres. BRDiscover an extraordinary 4-bedroom home nestled on a sprawling 1.5 acres, free from city taxes! Step into the inviting living area, where a charming wood-burning fireplace creates a warm and cozy ambiance, perfect for gatherings or peaceful evenings at home. The kitchen is a dream for any chef, featuring abundant cabinetry, a built-in microwave, and a charming eat-in space that encourages family meals and entertaining. Retreat to the spacious primary bedroom, complete with two impressive walk-in closets and dual sinks for ultimate convenience. With 3 additional bedrooms and a dedicated office area, this home offers ample space for everyone to thrive! The property also includes a convenient 2-car carport and generous RV parking, equipped with a 30 amp plug for all your adventures. Don’t forget about the remarkable barn—a true gem! This versatile space boasts a full-service kitchen, a stylish bar, and a spacious serving area, making it the perfect venue for reunions, parties, or game days. With a half bath included, your guests will feel right at home. This multifaceted space holds endless potential for your unique vision. Seize the opportunity—this incredible home won’t last long!
Discover an extraordinary 4-bedroom home nestled on a sprawling 1.5 acres, free from city taxes! Step into the inviting living area, where a charming wood-burning fireplace creates a warm and cozy ambiance, perfect for gatherings or peaceful evenings at home. The kitchen is a dream for any chef, featuring abundant cabinetry, a built-in microwave, and a charming eat-in space that encourages family meals and entertaining. Retreat to the spacious primary bedroom, complete with two impressive walk-in closets and dual sinks for ultimate convenience. With 3 additional bedrooms and a dedicated office area, this home offers ample space for everyone to thrive! The property also includes a convenient 2-car carport and generous RV parking, equipped with a 30 amp plug for all your adventures. Don't forget about the remarkable barn—a true gem! This versatile space boasts a full-service kitchen, a stylish bar, and a spacious serving area, making it the perfect venue for reunions, parties, or game days. With a half bath included, your guests will feel right at home. This multifaceted space holds endless potential for your unique vision. Seize the opportunity—this incredible home won’t last long!
Disclaimer: Lot configuration and dimensions are estimates, not based on personal knowledge and come from a third party (Digital Map Products); therefore, you should not rely on the estimates and perform independent confirmation as to their accuracy
Ready to Sell your Home?
If you like this property and are also considering selling your current home now, you may find out how. Request your home selling analysis report featuring Recently Sold, Market Analysis, Home Valuations, and Market Update.
School information is computer generated and may not be accurate or current. Buyer must independently verify and confirm enrollment. Please contact the school district to determine the schools to which this property is zoned.











 Just listed
 Currency converter








 Share
Share


 Erase note
 You currently have no custom folders