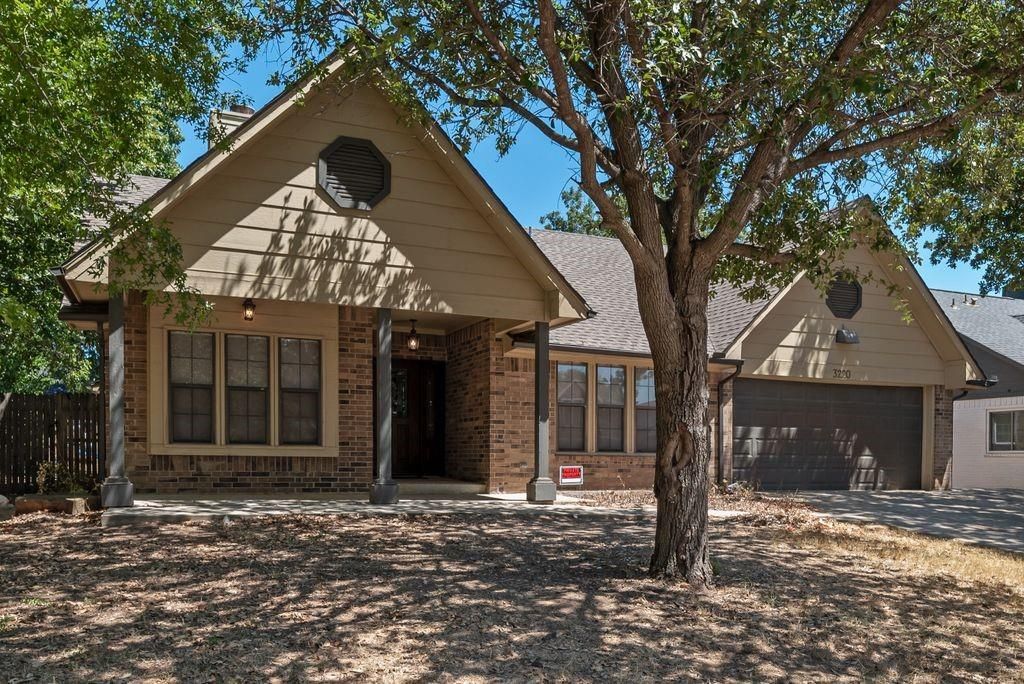
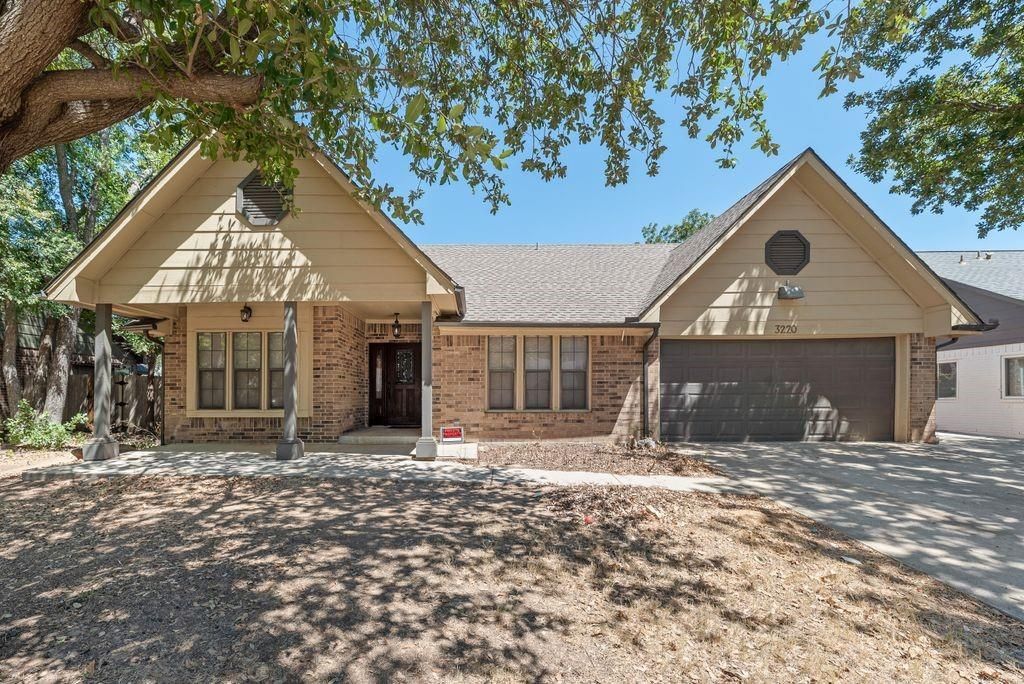
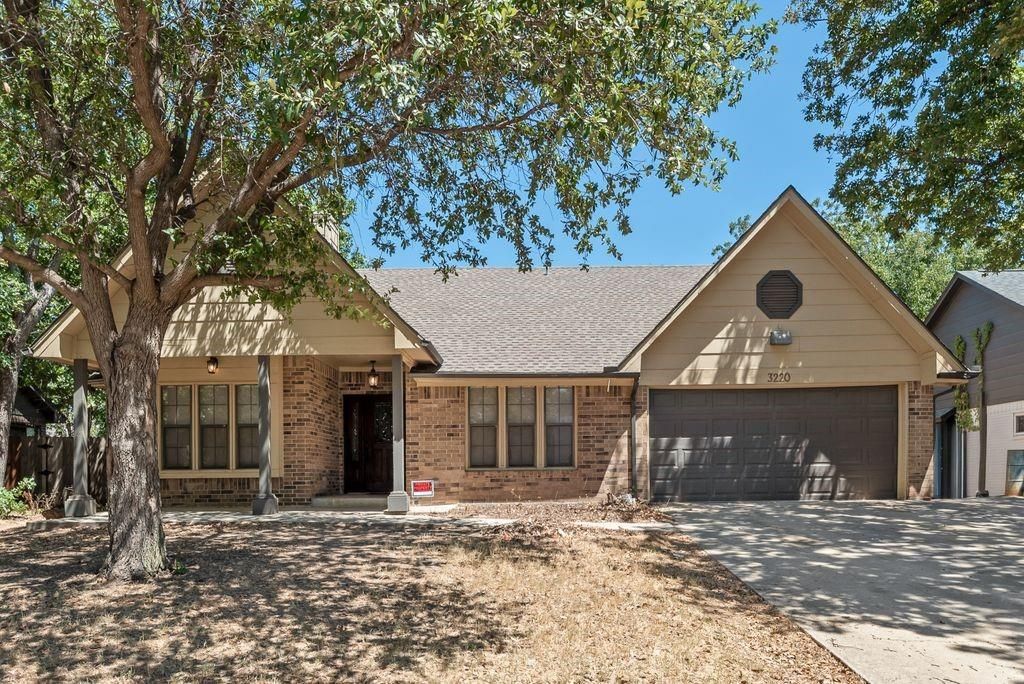
[[800]]3220 Timberview Dr is listed for sale at 368,000. The Residential - Single Family property has 4 bedrooms, 2 Full Bathrooms, 2500 square feet, and was built in 1985. The lot size is 8232.84 Square feet.[[500]]Spacious 4 bedroom home in Corinth with a bonus loft upstairs. Approximately 2,500 sq ft. Vaulted living with fireplace and wood flooring opens to a large dining area and kitchen with granite countertops, dark wood cabinets, double oven, and extra prep station. French doors lead to a wide covered patio. The primary suite is the feature: dual granite vanity with makeup desk, soaking tub, oversized walk-in glass shower with bench and multiple heads, plus a huge closet with built-ins. Secondary bedrooms are bright, with large window groups and good closet space. A loft with wood flooring works as a game room, office, or flex space. Two-car garage, mature trees, fenced yard with huge covered patio. Convenient to I-35E. Come see the size and the primary bath.
Spacious 4 bedroom home in Corinth with a bonus loft upstairs. Approximately 2,500 sq ft. Vaulted living with fireplace and wood flooring opens to a large dining area and kitchen with granite countertops, dark wood cabinets, double oven, and extra prep station. French doors lead to a wide covered patio. The primary suite is the feature: dual granite vanity with makeup desk, soaking tub, oversized walk-in glass shower with bench and multiple heads, plus a huge closet with built-ins. Secondary bedrooms are bright, with large window groups and good closet space. A loft with wood flooring works as a game room, office, or flex space. Two-car garage, mature trees, fenced yard with huge covered patio. Convenient to I-35E. Come see the size and the primary bath.
Built-in Features, Cable TV Available, Decorative Lighting, Eat-in Kitchen, Granite Counters, High Speed Internet Available, Loft, Open Floorplan, Vaulted Ceiling(s)
Disclaimer: Lot configuration and dimensions are estimates, not based on personal knowledge and come from a third party (Digital Map Products); therefore, you should not rely on the estimates and perform independent confirmation as to their accuracy
View neighborhood information
Ready to Sell your Home?
Request a complimentary home selling analysis featuring recently sold properties, market trends, home valuations and a personalized market update.
School information is computer generated and may not be accurate or current. Buyer must independently verify and confirm enrollment. Please contact the school district to determine the schools to which this property is zoned.










 Just listed
 Currency converter








 Share
Share


 Erase note
 You currently have no custom folders