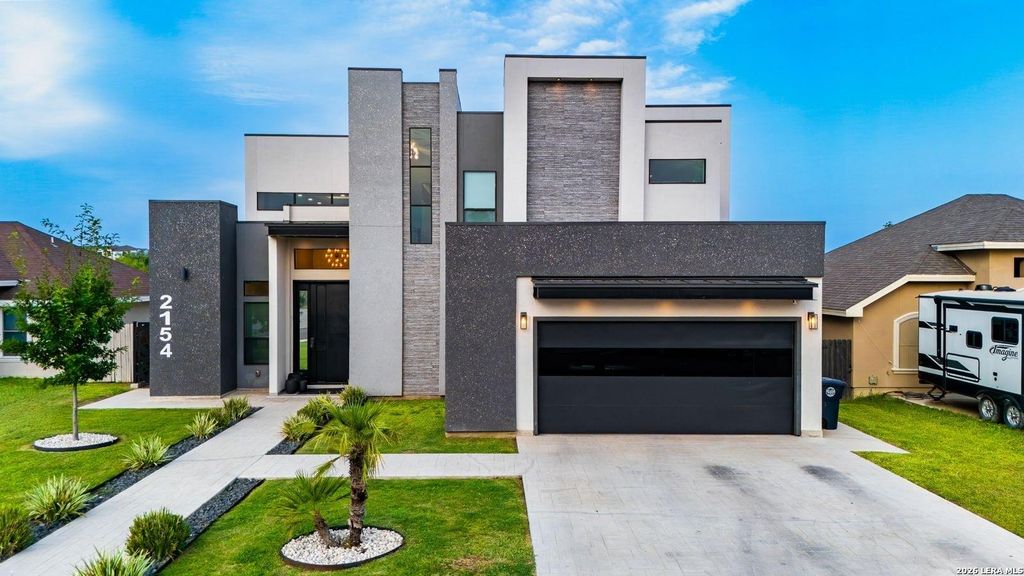
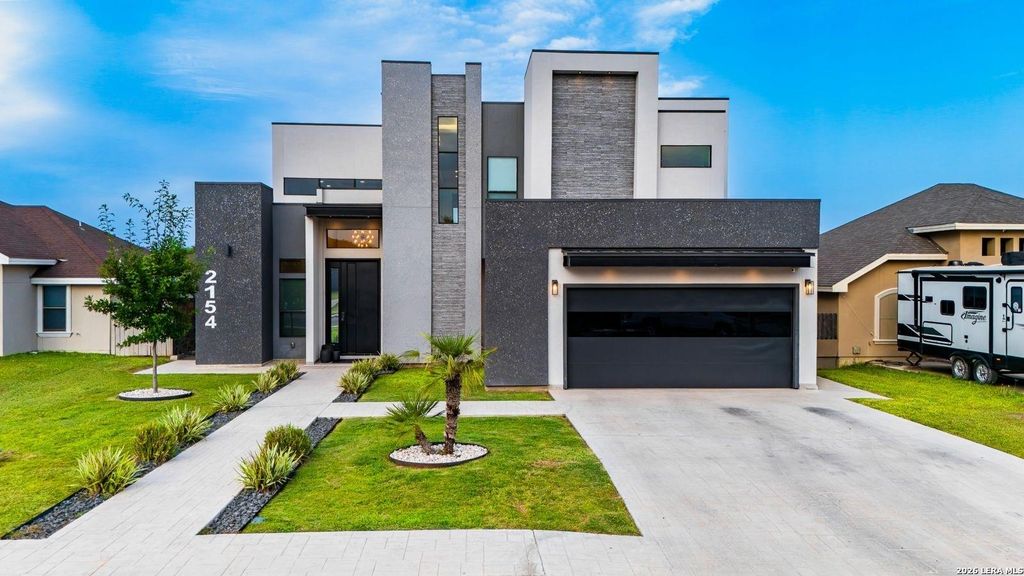
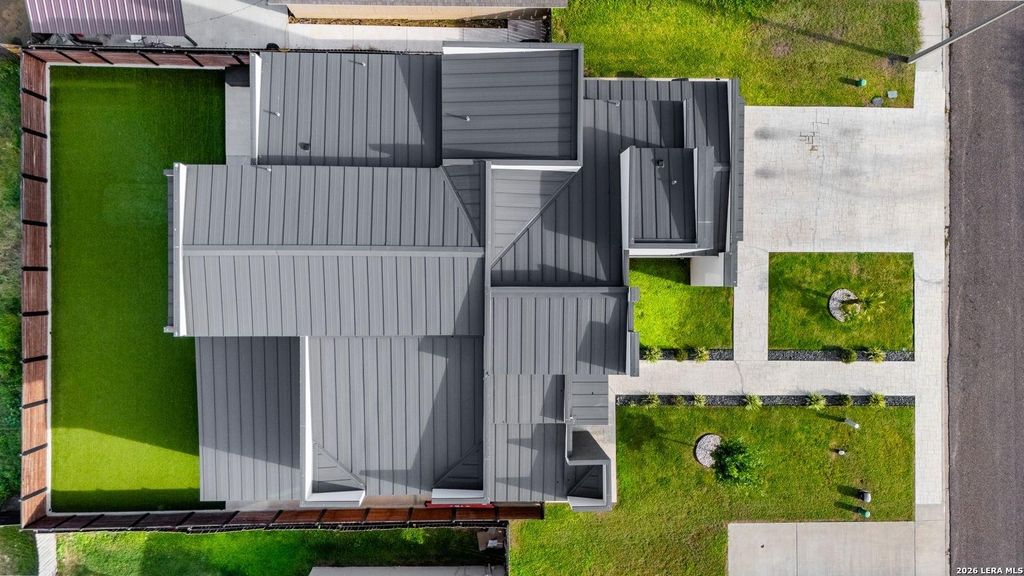
2054 Fox Run Dr. is listed for sale at $ 769,000. The Single-Family property has 4 bedrooms, 3 Full Bathrooms, 3349 square feet and was built in 2021. The lot size is 0 Square feet. BRExperience luxury living in this exceptional 4 bedroom, 3 bathroom contemporary home, where thoughtful design meets premium craftsmanship. The fourth bedroom is currently configured as a private office, offering the perfect work from home space while easily converting back into a bedroom if desired. From the impressive insulated 10-foot custom metal front door to the beautifully landscaped exterior, every detail has been carefully designed. The home features an oversized two-car garage, a front yard sprinkler system, spray foam insulation in the exterior walls and ceiling for superior energy efficiency, and elegant rectified porcelain tile flooring throughout. The chef’s kitchen is the centerpiece of the home, showcasing stunning quartz countertops, a dramatic waterfall island, gas cooktop, built in oven and microwave combination, refrigerator, dishwasher, wine refrigerator, custom walk-in pantry, and abundant custom cabinetry. A spacious laundry and service room, along with a cu
Experience luxury living in this exceptional 4 bedroom, 3 bathroom contemporary home, where thoughtful design meets premium craftsmanship. The fourth bedroom is currently configured as a private office, offering the perfect work from home space while easily converting back into a bedroom if desired. From the impressive insulated 10-foot custom metal front door to the beautifully landscaped exterior, every detail has been carefully designed. The home features an oversized two-car garage, a front yard sprinkler system, spray foam insulation in the exterior walls and ceiling for superior energy efficiency, and elegant rectified porcelain tile flooring throughout. The chef's kitchen is the centerpiece of the home, showcasing stunning quartz countertops, a dramatic waterfall island, gas cooktop, built in oven and microwave combination, refrigerator, dishwasher, wine refrigerator, custom walk-in pantry, and abundant custom cabinetry. A spacious laundry and service room, along with a cu
Disclaimer: Lot configuration and dimensions are estimates, not based on personal knowledge and come from a third party (Digital Map Products); therefore, you should not rely on the estimates and perform independent confirmation as to their accuracy
Ready to Sell your Home?
If you like this property and are also considering selling your current home now, you may find out how. Request your home selling analysis report featuring Recently Sold, Market Analysis, Home Valuations, and Market Update.
School information is computer generated and may not be accurate or current. Buyer must independently verify and confirm enrollment. Please contact the school district to determine the schools to which this property is zoned.










 Just listed
 Currency converter








 Share
Share


 Erase note
 You currently have no custom folders